
1 Owl Ridge CL
Fort Saskatchewan, Alberta
MLS® E4514296
$680,000
- Status
- Active
- Property type
- House
- MLS® number
- E4514296
- Bedrooms
- 3
- Bathrooms
- 3
- Year built
- 2026
 1 / 43
Listing description
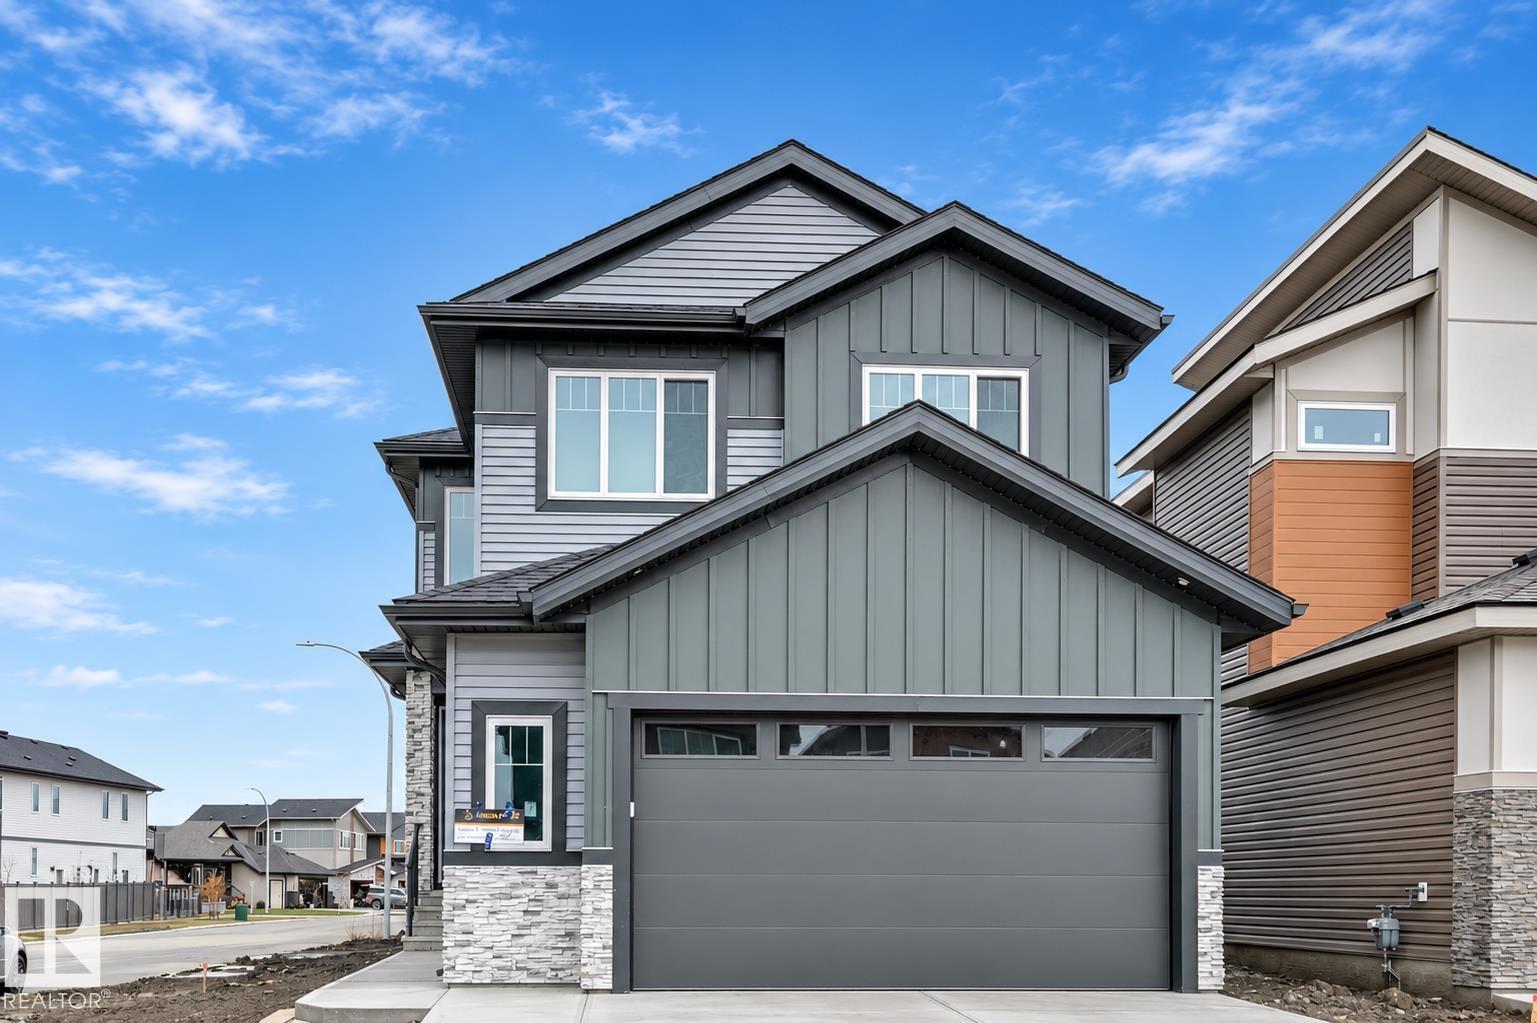
Welcome to this stunning custom-built home nestled in a quiet cul-de-sac in the sought-after community of Southfort Meadows! Offering nearly 2,300 sq. ft.
of beautifully designed living space, this home sits on a desirable corner lot and features a unique, thoughtfully designed floor plan. The main floor boasts a spacious den, convenient 2-piece bathroom, and an open-concept kitchen and dining area. The impressive family room features a raised floor and soaring 17-foot ceilings, creating an elegant and inviting atmosphere.
Upstairs, you'll find three generous bedrooms, a spacious bonus room overlooking the family room below, and a convenient laundry room complete with cabinetry and a sink. The primary retreat showcases stunning vaulted ceilings, a luxurious oversized ensuite, and a large walk-in closet. With its distinctive architectural details, spacious layout, and exceptional location, this home offers the perfect blend of style, comfort, and functionality!
Property summary
- MLS® number
- E4514296
- Property type
- Single Family
- Building type
- House
- Square footage
- 2,258 sq ft
- Title
- Freehold
- Built in
- 2026
- Parking
- 4 spaces · Attached Garage
- Days on market
- 10 days
Features & details
- Heating
- Forced air
- Basement
- Unfinished, Full
- Appliances
- Garage door opener, Garage door opener remote(s)
- Lot features
- Cul-de-sac, Corner Site, Flat site, No back lane, Exterior Walls- 2x6"
- Community features
- Public Swimming Pool
What would this home cost you?
Based on the $680,000 asking price at a 5.00% example rate, semi-annual compounding.
Renanza Realty Inc. can represent you on this property — send an enquiry to arrange a private viewing.
Listing courtesy of RE/MAX Edge Realty, Fort Saskatchewan.
The listing data displayed here is provided in part by the Canadian Real Estate Association (CREA) through its Data Distribution Facility (DDF®) and is drawn from Boards and Associations across Canada. Information is deemed reliable but is not guaranteed accurate by CREA. The listings are held by brokerages other than Renanza Realty unless otherwise noted.
The trademarks REALTOR®, REALTORS® and the REALTOR® logo are controlled by CREA and identify real estate professionals who are members of CREA. The trademarks MLS®, Multiple Listing Service® and the associated logos identify professional services rendered by REALTOR® members of CREA to effect the purchase, sale and lease of real estate as part of a cooperative selling system.