
1 GILCHRIST PL
St. Albert, Alberta
MLS® E4503569
$649,900
- Status
- Active
- Property type
- House
- MLS® number
- E4503569
- Bedrooms
- 4
- Bathrooms
- 3
- Year built
- 1974
 1 / 52
Listing description
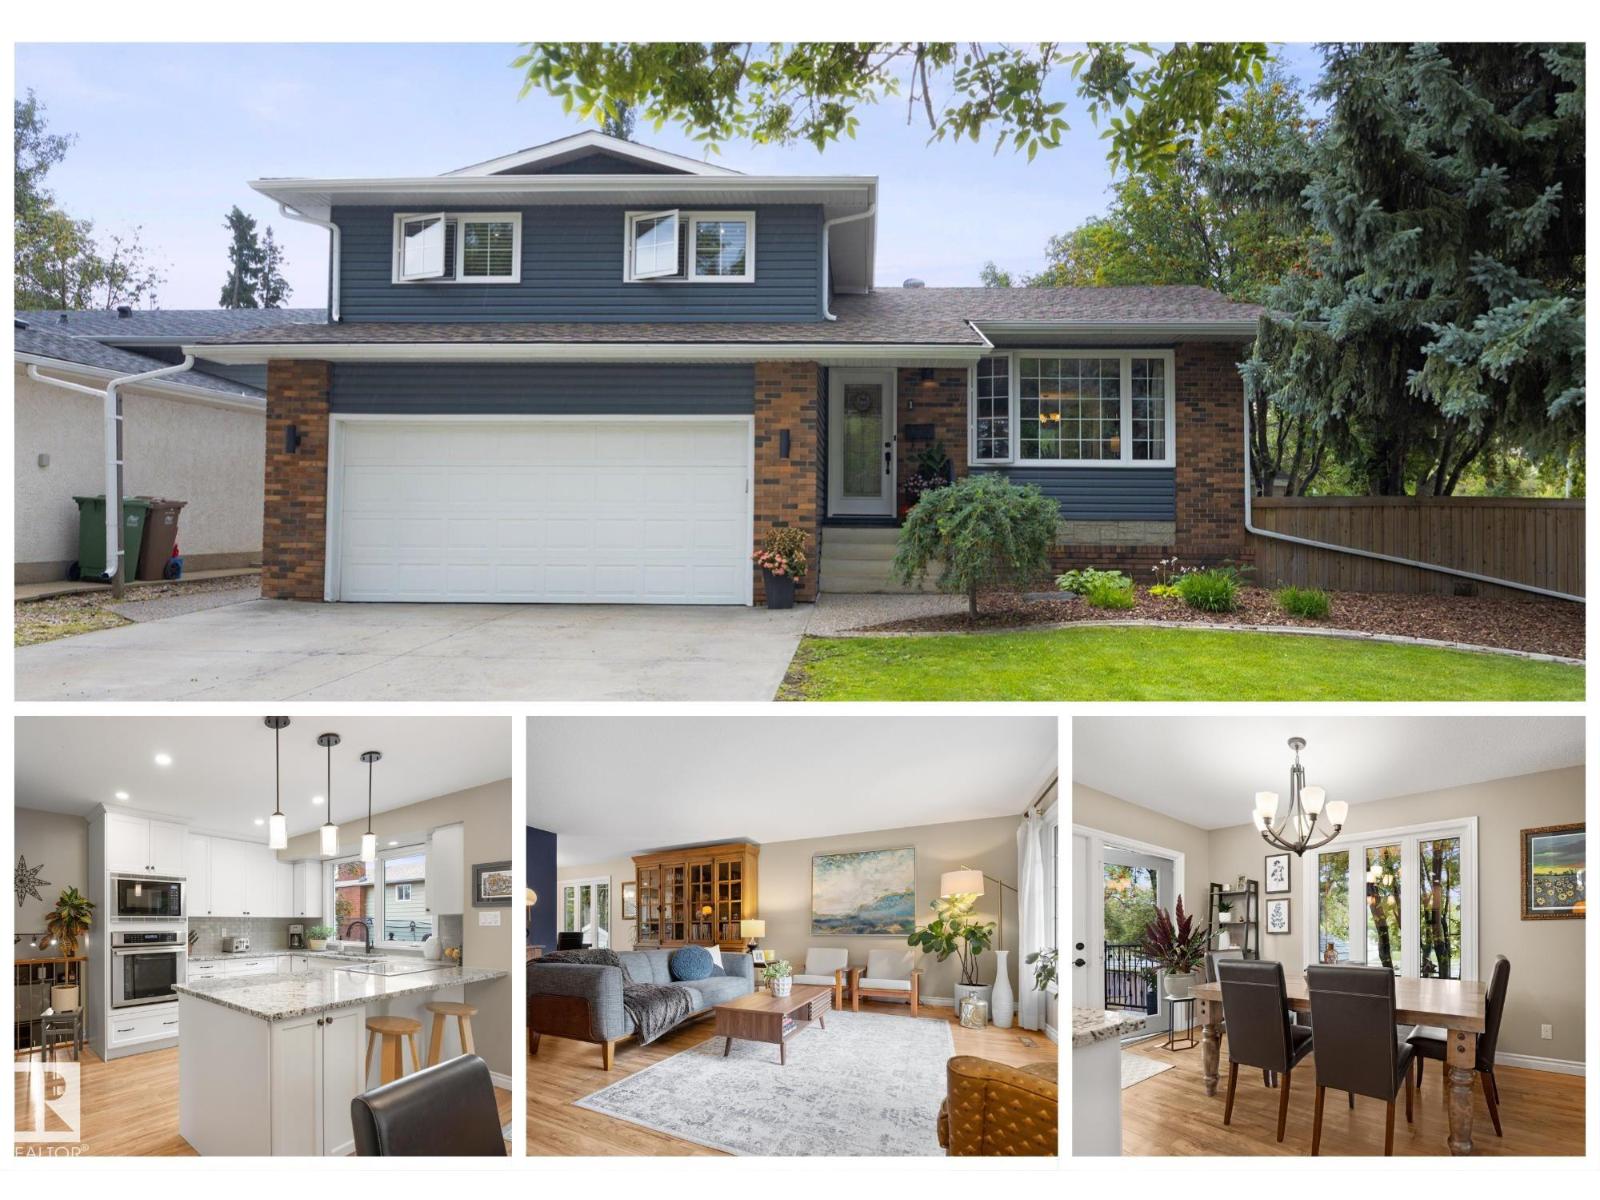
Have you been looking for the PERFECT FAMILY HOME? Tucked onto a quiet street with great neighbours in one of St. Albert’s most family-friendly neighbourhoods, this 4 bedroom, 2.
5 bath home boasts 1,930 sqft of spacious living & a BIG beautiful backyard! You'll love the NATURAL LIGHT that pours in from the newer windows. Host family gatherings in your spacious living areas & prepare meals in your beautiful & bright chef's kitchen!
Upstairs you’ll find 4 bedrooms, including a primary with 2pc ensuite, plus a renovated 4pc family bathroom. The finished basement gives your family even more room to spread out. Outside, enjoy the large yard, NEW SHED, & fantastic two-tier COMPOSITE DECK—perfect for summer BBQs & entertaining.
Updates include windows, roof, exterior, driveway, furnace, hot water tank, electrical & more! The heated garage is another bonus & the location is hard to beat—just 4 minutes to the Henday & an easy walk to the St. Albert Farmers’ Market.
A wonderful home in an AMAZING neighbourhood!!
Property summary
- MLS® number
- E4503569
- Property type
- Single Family
- Building type
- House
- Square footage
- 1,930 sq ft
- Title
- Freehold
- Built in
- 1974
- Parking
- 4 spaces · Attached Garage
- Days on market
- 15 days
Features & details
- Heating
- Forced air
- Basement
- Finished, Full
- Appliances
- Washer, Refrigerator, Dishwasher, Dryer, Microwave, Oven - Built-In, Storage Shed, Garage door opener
- Lot features
- Corner Site
- Community features
- Public Swimming Pool
What would this home cost you?
Based on the $649,900 asking price at a 5.00% example rate, semi-annual compounding.
Renanza Realty Inc. can represent you on this property — send an enquiry to arrange a private viewing.
Listing courtesy of RE/MAX Professionals, St Albert.
The listing data displayed here is provided in part by the Canadian Real Estate Association (CREA) through its Data Distribution Facility (DDF®) and is drawn from Boards and Associations across Canada. Information is deemed reliable but is not guaranteed accurate by CREA. The listings are held by brokerages other than Renanza Realty unless otherwise noted.
The trademarks REALTOR®, REALTORS® and the REALTOR® logo are controlled by CREA and identify real estate professionals who are members of CREA. The trademarks MLS®, Multiple Listing Service® and the associated logos identify professional services rendered by REALTOR® members of CREA to effect the purchase, sale and lease of real estate as part of a cooperative selling system.