
1 DITTRICH AV
Fort Saskatchewan, Alberta
MLS® E4504480
$539,900
- Status
- Active
- Property type
- House
- MLS® number
- E4504480
- Bedrooms
- 4
- Bathrooms
- 3
- Year built
- 2014
 1 / 57
Listing description
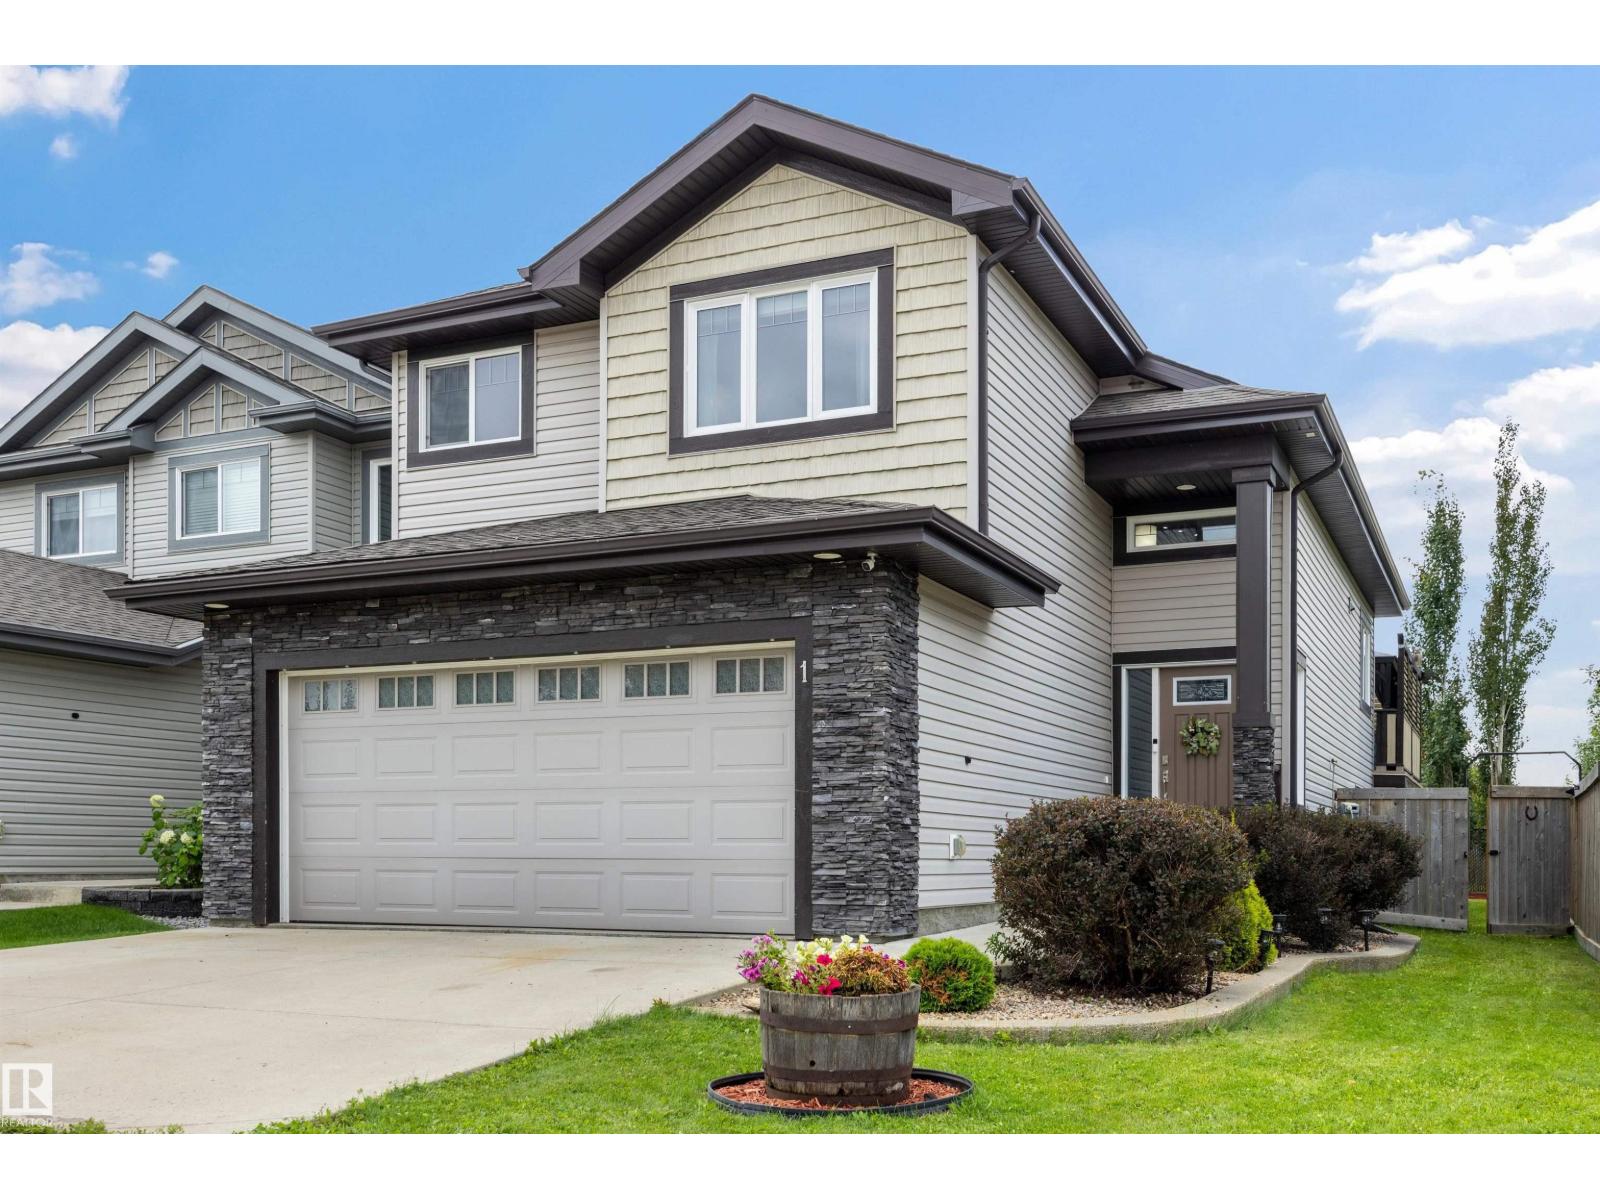
Upgraded custom bi-level will make you say “WOW”! You’ll appreciate the quiet location, front landscaping & lots of extra street parking the moment you drive up. Built in 2014, it backs onto a walking trail that leads to the park, is walking distance to the school, & under 1.
5 km to stores restaurants, shopping, & hospital. Inside, you’ll be impressed by the vaulted ceilings, wide stairways, upgraded flooring, stainless steel appliances, granite countertops, gas fireplace, custom corner pantry & more surprises that the photos don’t show. The Primary Bedroom can easily fits a king-size bed, large walk-in closet & 4 pce ensuite.
Main floor with 2 other bedrooms & 4 pce bath. Downstairs: 9 foot ceilings, large family room, bedroom, oversized HWT, & custom bathroom with a shower that rivals any high end resort. Other awesome features: Central Air Conditioner for Summer, Garage HEATER for Winter, Deck with Duradek floor covering, Gazebo, & underneath storage.
POSSESSION DATE VERY FLEXIBLE.
Property summary
- MLS® number
- E4504480
- Property type
- Single Family
- Building type
- House
- Square footage
- 1,379 sq ft
- Title
- Freehold
- Land size
- 410.63 square meters
- Built in
- 2014
- Parking
- 4 spaces · Attached Garage, Heated Garage
- Days on market
- 55 days
Features & details
- Heating
- Forced air
- Cooling
- Central air conditioning
- Basement
- Finished, Full
- Appliances
- Washer, Refrigerator, Dishwasher, Stove, Dryer, Freezer, Microwave Range Hood Combo, Window Coverings, Garage door opener, Garage door opener remote(s)
- Lot features
- Corner Site, See remarks, Flat site, Exterior Walls- 2x6", No Smoking Home
- Architectural style
- Bi-level
What would this home cost you?
Based on the $539,900 asking price at a 5.00% example rate, semi-annual compounding.
Renanza Realty Inc. can represent you on this property — send an enquiry to arrange a private viewing.
Listing courtesy of MaxWell Devonshire Realty, Sherwood Park.
The listing data displayed here is provided in part by the Canadian Real Estate Association (CREA) through its Data Distribution Facility (DDF®) and is drawn from Boards and Associations across Canada. Information is deemed reliable but is not guaranteed accurate by CREA. The listings are held by brokerages other than Renanza Realty unless otherwise noted.
The trademarks REALTOR®, REALTORS® and the REALTOR® logo are controlled by CREA and identify real estate professionals who are members of CREA. The trademarks MLS®, Multiple Listing Service® and the associated logos identify professional services rendered by REALTOR® members of CREA to effect the purchase, sale and lease of real estate as part of a cooperative selling system.