
1 CRYSLER CRESCENT
Thorold (Confederation Heights), Ontario
MLS® X13565100
$899,000
- Status
- Active
- Property type
- House
- MLS® number
- X13565100
- Bedrooms
- 7
- Bathrooms
- 5
- Year built
- —
 1 / 35
Listing description
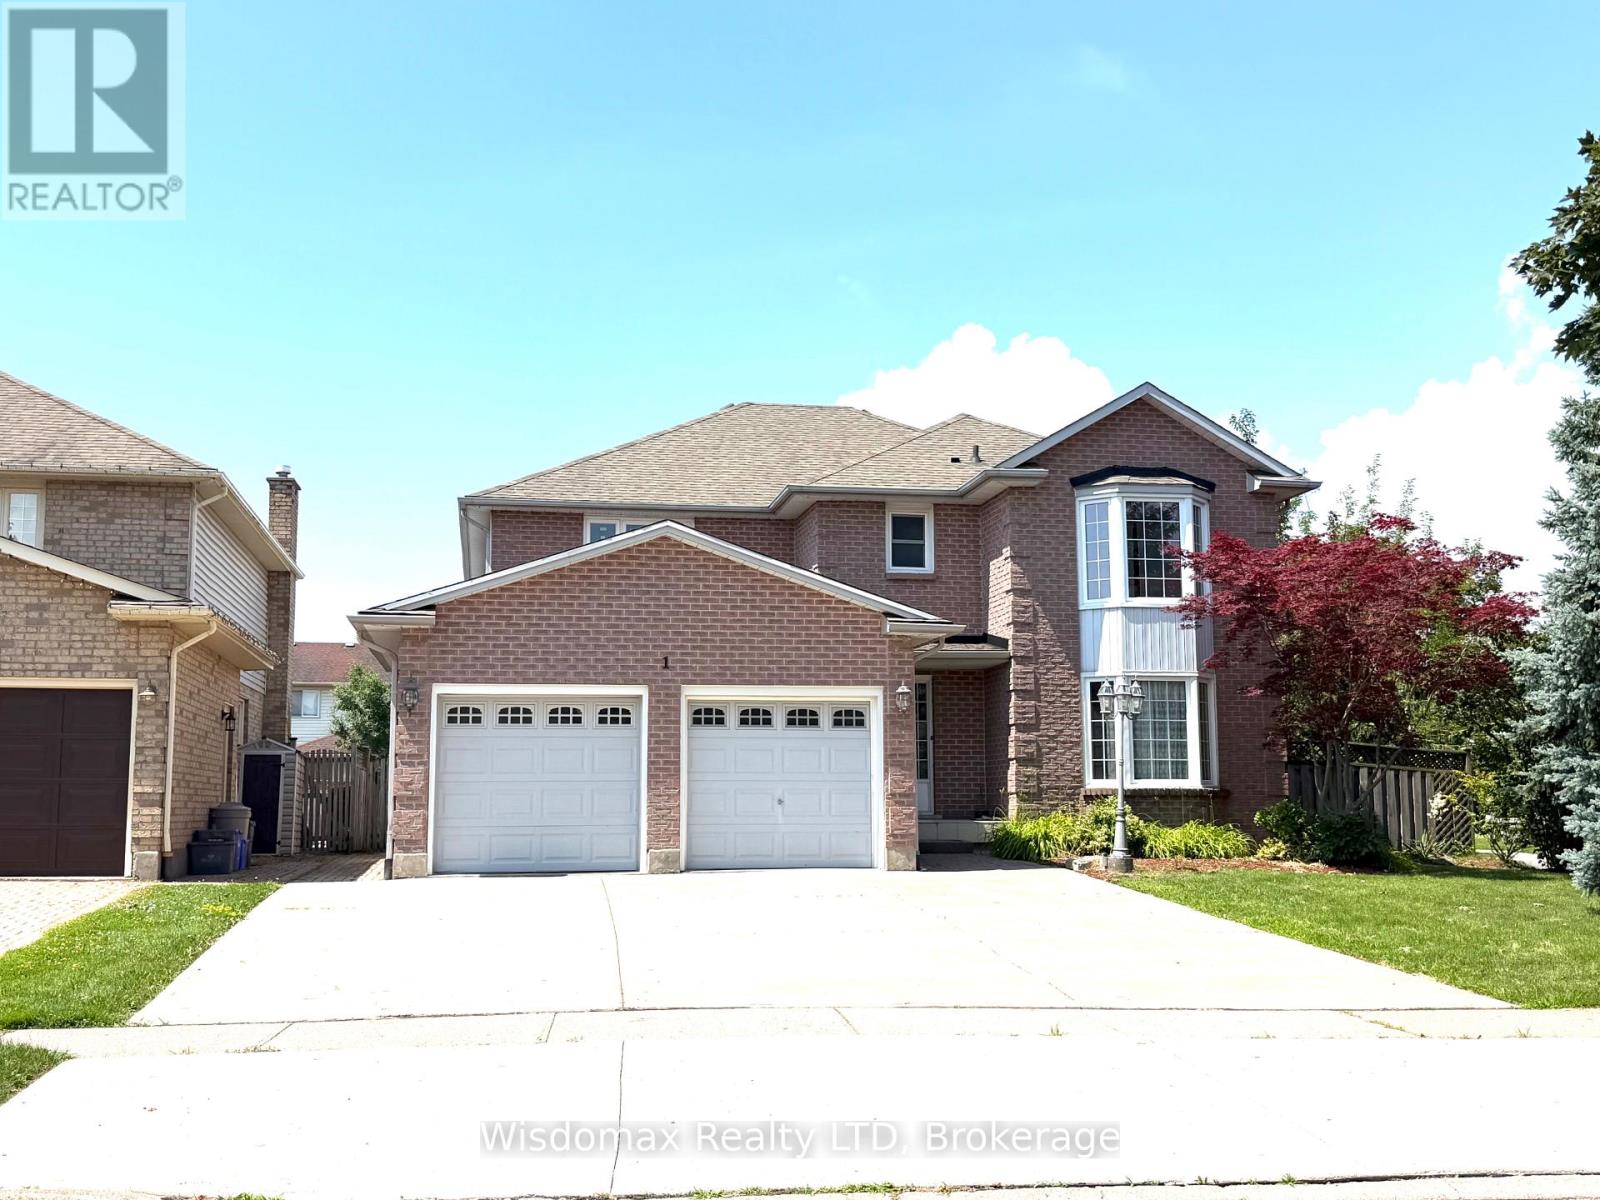
ORIGINAL BUILDER'S MODEL HOME! CORNER LOT 59. 26x115 WITH SWIMMING POOL.
SOLID WONDERFUL FAMILY HOME. 2 STOREY, 4 +3 BEDROOMS, 5 BATHS, 6 PARKING SPACES. DOUBLE CAR GARAGE.
GRT LRG FOYER W/SPRIAL STAIRCASE. FRENCH DOOR TO FORMAL DINING & LIVING RM, MAIN FLR 2 LIVING ROOMS, OFFICE/DEN/BR/LAUNDRY. LRG KIT W/PATIO DR TO PRIVATE YARD.
GREAT LOCATION. FULL FINISHED BASEMENT WITH EXTRA 3 BEDROOMS. UPDATE INCLUDE: ROOF, FURNACE 2015 AND AC 2016.
CONCRETE DRIVEWAY 2018. BASEMENT 2014, MOST OF THE WINDOWS 2017and 2023, POOL LINER 2021. POOL COVER 2021, WASHER 2025, SLIDING DOOR 2023.
CENTRAL VACUUM WITH ALL LEVEL.
Property summary
- MLS® number
- X13565100
- Property type
- Single Family
- Building type
- House
- Title
- Freehold
- Land size
- 59.3 x 131.7 FT
- Annual property taxes
- $7,935.00
- Parking
- 6 spaces · Detached Garage, Garage
- Days on market
- 76 days
Features & details
- Heating
- Forced air, Natural gas
- Cooling
- Central air conditioning
- Basement
- Finished, Full
- Appliances
- Washer, Water meter, Dishwasher, Dryer, Two stoves, Two Refrigerators
- Exterior features
- Steel, Aluminum siding
- Lot features
- Carpet Free
What would this home cost you?
Based on the $899,000 asking price at a 5.00% example rate, semi-annual compounding.
Renanza Realty Inc. can represent you on this property — send an enquiry to arrange a private viewing.
Listing courtesy of Wisdomax Realty LTD, St. Catharines.
The listing data displayed here is provided in part by the Canadian Real Estate Association (CREA) through its Data Distribution Facility (DDF®) and is drawn from Boards and Associations across Canada. Information is deemed reliable but is not guaranteed accurate by CREA. The listings are held by brokerages other than Renanza Realty unless otherwise noted.
The trademarks REALTOR®, REALTORS® and the REALTOR® logo are controlled by CREA and identify real estate professionals who are members of CREA. The trademarks MLS®, Multiple Listing Service® and the associated logos identify professional services rendered by REALTOR® members of CREA to effect the purchase, sale and lease of real estate as part of a cooperative selling system.