
1 - 876 GOLF LINKS ROAD
Hamilton (Meadowlands), Ontario
MLS® X13706652
$675,000
- Status
- Active
- Property type
- House
- MLS® number
- X13706652
- Bedrooms
- 3
- Bathrooms
- 3
- Year built
- —
 1 / 32
Listing description
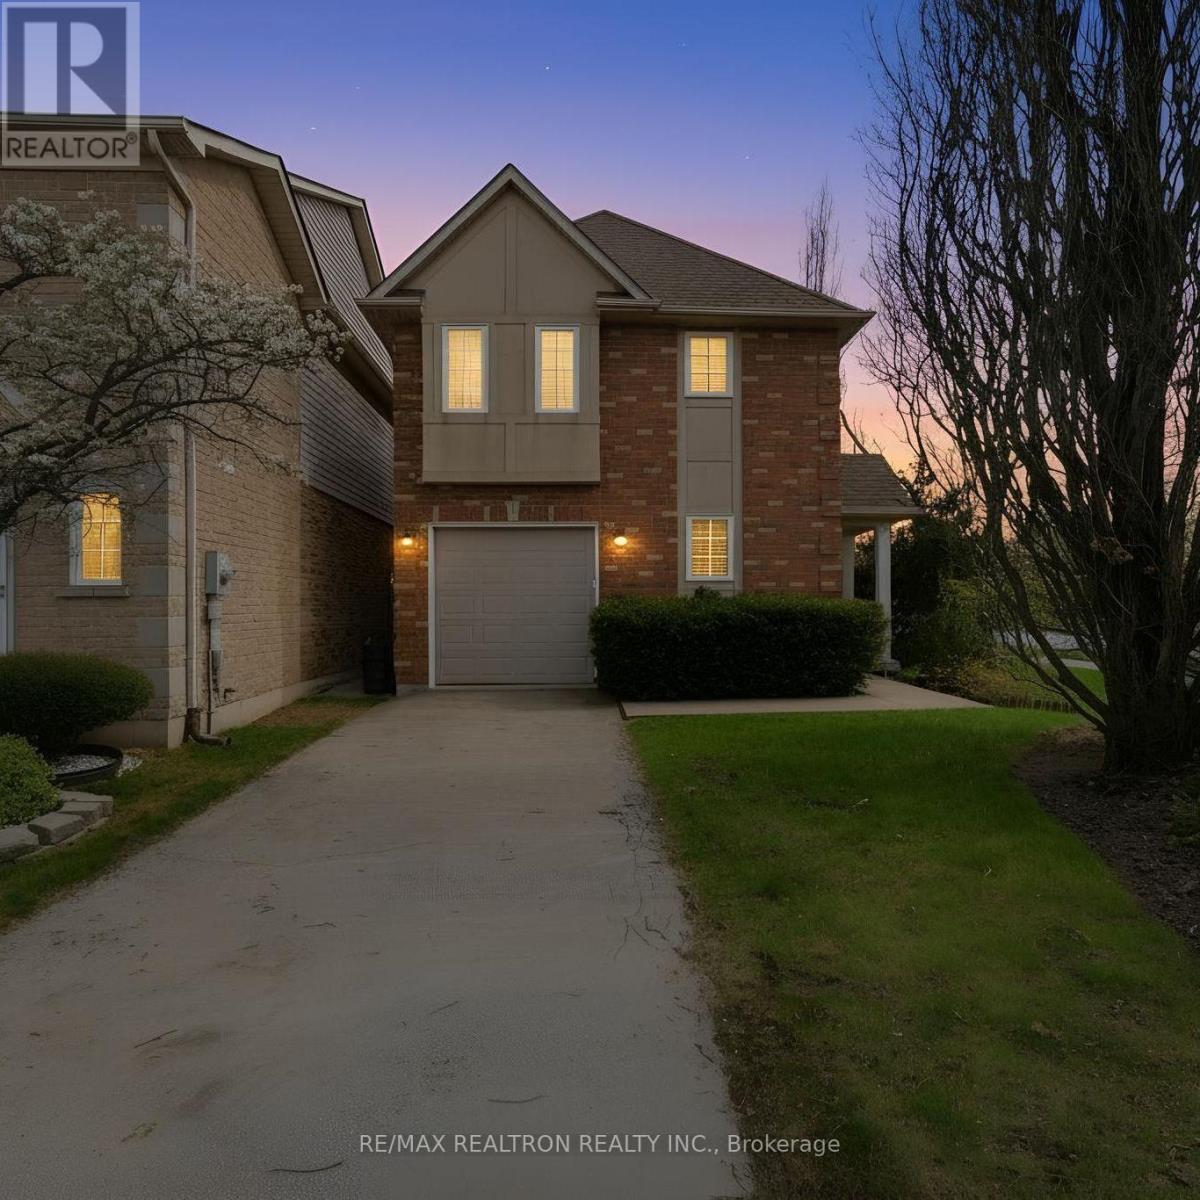
Welcome to this beautifully maintained FULLY DETACHED condo home located in the highly sought-after Meadowlands community of Ancaster. Offering the privacy and benefits of a fully detached home at a townhouse-style price point, this property presents an exceptional opportunity for buyers seeking more space and value. With approximately 1,805 sq ft of living space, this spacious home features 3 bedrooms, 3 bathrooms, a fully finished basement with kitchenette, and tasteful upgrades throughout.
The main level showcases a renovated kitchen with island, hardwood flooring, crown moulding, California shutters, and a bright open-concept layout ideal for family living and entertaining. The upper level offers generously sized bedrooms along with convenient bedroom-level laundry. Enjoy additional living space in the finished basement featuring a large recreation area and kitchenette setup.
Commuting is easy with Highway 403 and the Lincoln M. Alexander Parkway approximately 2 minutes away. This home is also located directly across from a major shops featuring Costco, Home Depot, Sobeys, Shoppers Drug Mart, Cineplex, restaurants, and more.
Also close to Ancaster Meadows PS, Ancaster HS and McMaster University, just a 12-minute drive away! Nearby Tiffany Falls, other waterfalls, and Dundas Valley Conservation Area offer the perfect mix of everyday convenience, lifestyle, and nature in a highly desirable Ancaster location. Condo fees include water, snow removal including driveway and sidewalks, lawn maintenance, tree trimming, and comprehensive exterior maintenance and repairs due to normal wear and tear, including roof, windows, garage doors, brickwork, driveways, sidewalks, and common roads.
Property summary
- MLS® number
- X13706652
- Property type
- Single Family
- Building type
- Row / Townhouse
- Title
- Condo/Strata
- Annual property taxes
- $6,002.00
- Parking
- 4 spaces · Garage
- Days on market
- 8 days
Features & details
- Heating
- Forced air, Natural gas
- Cooling
- Central air conditioning
- Basement
- Finished, Full
- Appliances
- Washer, Central Vacuum, Dishwasher, Stove, Dryer, Window Coverings, Garage door opener
- Exterior features
- Brick
- Lot features
- Carpet Free, In-Law Suite
- Community features
- Pets Allowed With Restrictions
- Maintenance fee
- $588.08 / Monthly
What would this home cost you?
Based on the $675,000 asking price at a 5.00% example rate, semi-annual compounding.
Renanza Realty Inc. can represent you on this property — send an enquiry to arrange a private viewing.
Listing courtesy of RE/MAX REALTRON REALTY INC., RICHMOND HILL.
The listing data displayed here is provided in part by the Canadian Real Estate Association (CREA) through its Data Distribution Facility (DDF®) and is drawn from Boards and Associations across Canada. Information is deemed reliable but is not guaranteed accurate by CREA. The listings are held by brokerages other than Renanza Realty unless otherwise noted.
The trademarks REALTOR®, REALTORS® and the REALTOR® logo are controlled by CREA and identify real estate professionals who are members of CREA. The trademarks MLS®, Multiple Listing Service® and the associated logos identify professional services rendered by REALTOR® members of CREA to effect the purchase, sale and lease of real estate as part of a cooperative selling system.