
1 8391 RIDEAU DRIVE
Richmond, British Columbia
MLS® R3177651
$1,798,000
- Status
- Active
- Property type
- House
- MLS® number
- R3177651
- Bedrooms
- 5
- Bathrooms
- 5
- Year built
- 2026
 1 / 28
Listing description
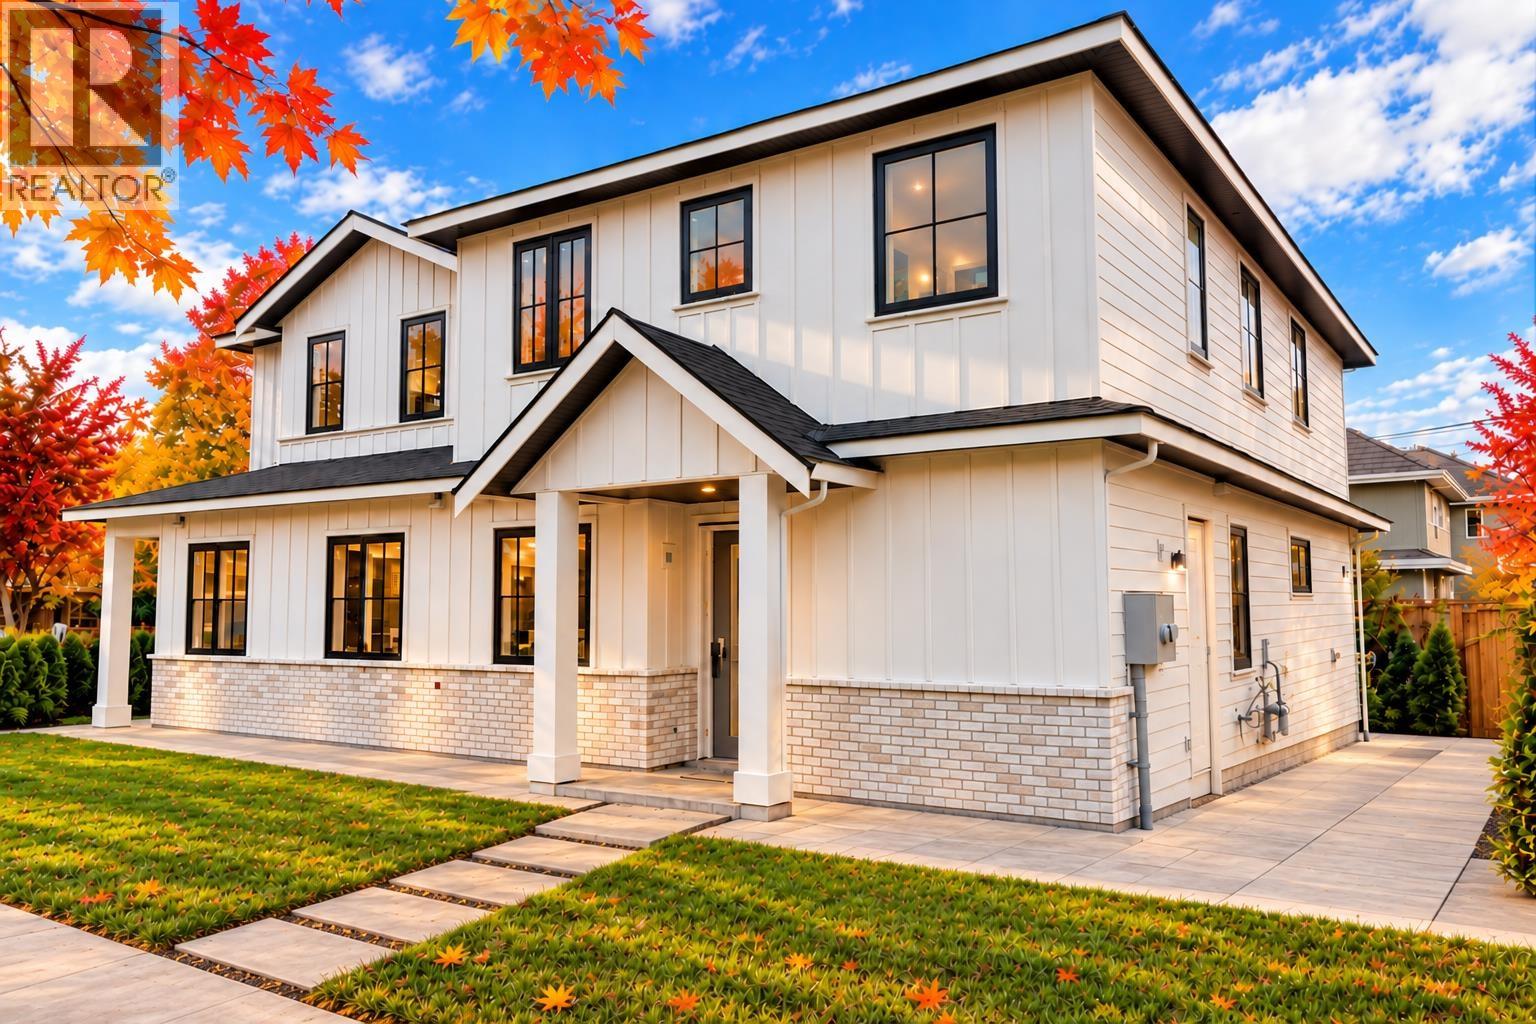
Discover contemporary luxury in this newly built duplex in Richmond's Saunders! High ceilings on both levels, oversized windows & glazed patio doors create bright, airy interiors. Feats A/C, heat pump, fireplace, wide-plank hardwood flrs & concrete-layer soundproofing.
Open-concept gourmet kitchen with custom cabinetry, sleek countertops & prem integrated Fisher & Paykel s/s appliances. Main flr has 1BR can be converted into office/study/flex rm; upstairs offers 4 spacious BRs, incl. primary with WIC & spa-inspired ensuite.
A legal suite with its own kitchen & full bath & a separate entrance fr the main flr-ideal for extended family/rental income. Secured single-car garage with EV-ready outlet, security cameras & smoke detectors. Walk to transit; 5-min drive to Richmond Centre & SkyTrain.
Lee Elem & McRoberts Secondary catchments.
Property summary
- MLS® number
- R3177651
- Property type
- Single Family
- Building type
- Duplex
- Square footage
- 2,193 sq ft
- Title
- Condo/Strata
- Land size
- 6733 square feet
- Built in
- 2026
- Parking
- 2 spaces · Garage
- Days on market
- 14 days
Features & details
- Heating
- Heat Pump
- Cooling
- Air Conditioned
- Appliances
- All
- Lot features
- Central location
- Architectural style
- 2 Level
What would this home cost you?
Based on the $1,798,000 asking price at a 5.00% example rate, semi-annual compounding.
Renanza Realty Inc. can represent you on this property — send an enquiry to arrange a private viewing.
Listing courtesy of Dracco Pacific Realty, Vancouver.
The listing data displayed here is provided in part by the Canadian Real Estate Association (CREA) through its Data Distribution Facility (DDF®) and is drawn from Boards and Associations across Canada. Information is deemed reliable but is not guaranteed accurate by CREA. The listings are held by brokerages other than Renanza Realty unless otherwise noted.
The trademarks REALTOR®, REALTORS® and the REALTOR® logo are controlled by CREA and identify real estate professionals who are members of CREA. The trademarks MLS®, Multiple Listing Service® and the associated logos identify professional services rendered by REALTOR® members of CREA to effect the purchase, sale and lease of real estate as part of a cooperative selling system.