
1-78 PIRIE Drive Unit# 27
Dundas, Ontario
MLS® 40879259
$549,900
- Status
- Active
- Property type
- House
- MLS® number
- 40879259
- Bedrooms
- 2
- Bathrooms
- 3
- Year built
- 1993
 1 / 31
Listing description
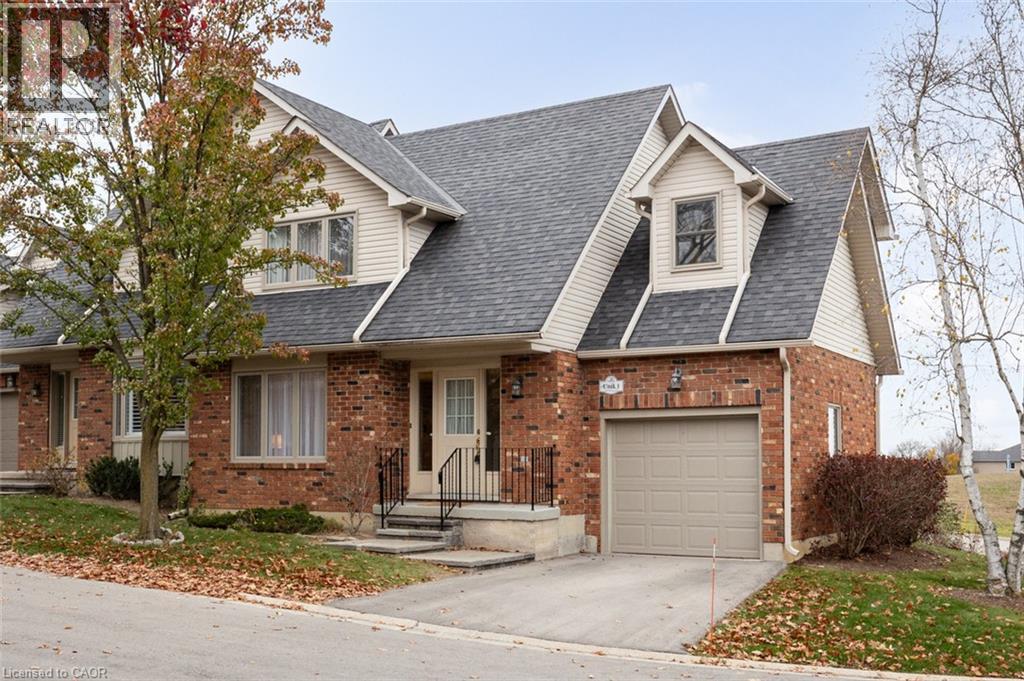
Welcome to #1-78 Pirie Drive, just steps from the picturesque Dundas Valley Conservation Area. Whether you are just starting out or downsizing, this lovely 2-bedroom end unit condo townhome boasts spacious rooms, 2. 5 baths and almost 1,250 sq.
ft. of living space (plus a finished lower level!) Steps from the local bus stop with direct routes to downtown Dundas & Hamilton, this wonderful home features easy access to both the country and the many local amenities.
Looking for a walkable small-town vibe? Then downtown Dundas is just the place with all its unique shops & stores, cafes, restaurants, foodie destinations, grocery stores, pharmacies, library and art galleries. Just a short drive to local conservation areas, waterfalls, nature/rail trails and much more.
Plus, easy access to Highways #52, #5, #6 and the 403/QEW.
Property summary
- MLS® number
- 40879259
- Property type
- Single Family
- Building type
- Row / Townhouse
- Square footage
- 1,530 sq ft
- Title
- Condo/Strata
- Built in
- 1993
- Annual property taxes
- $4,445.16
- Parking
- 2 spaces · Attached Garage
- Days on market
- 0 days
Features & details
- Heating
- Forced air, Natural gas
- Cooling
- Central air conditioning
- Basement
- Finished, Full
- Appliances
- Washer, Refrigerator, Dishwasher, Stove, Dryer
- Exterior features
- Brick, Vinyl siding
- Lot features
- Southern exposure, Conservation/green belt, Paved driveway
- Community features
- Quiet Area
- Maintenance fee
- $585 / Monthly
What would this home cost you?
Based on the $549,900 asking price at a 5.00% example rate, semi-annual compounding.
Renanza Realty Inc. can represent you on this property — send an enquiry to arrange a private viewing.
Listing courtesy of Royal LePage State Realty Inc., Ancaster.
The listing data displayed here is provided in part by the Canadian Real Estate Association (CREA) through its Data Distribution Facility (DDF®) and is drawn from Boards and Associations across Canada. Information is deemed reliable but is not guaranteed accurate by CREA. The listings are held by brokerages other than Renanza Realty unless otherwise noted.
The trademarks REALTOR®, REALTORS® and the REALTOR® logo are controlled by CREA and identify real estate professionals who are members of CREA. The trademarks MLS®, Multiple Listing Service® and the associated logos identify professional services rendered by REALTOR® members of CREA to effect the purchase, sale and lease of real estate as part of a cooperative selling system.