
1 6747 203 STREET
Langley, British Columbia
MLS® R3119491
$690,000
- Status
- Active
- Property type
- House
- MLS® number
- R3119491
- Bedrooms
- 2
- Bathrooms
- 2
- Year built
- 2005
 1 / 40
Listing description
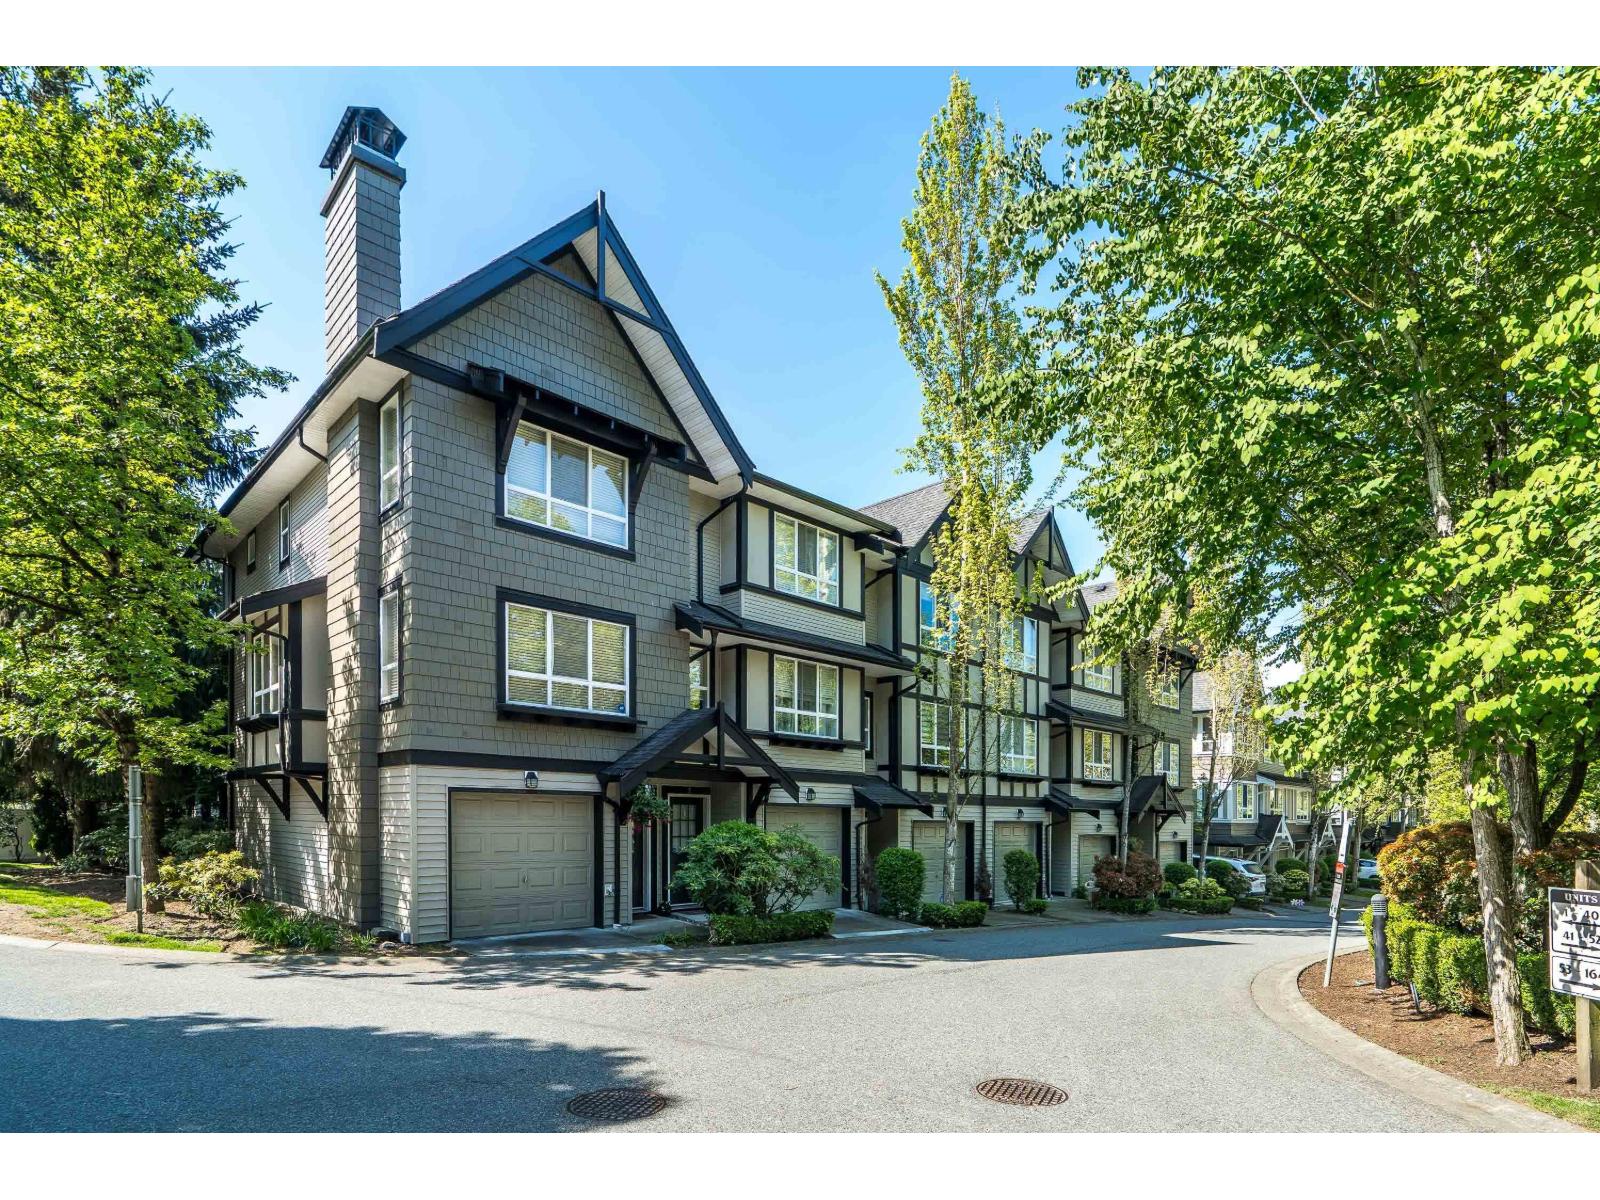
This spacious 2-bedroom END UNIT in SAGEBROOK by Polygon is BRIGHT, OPEN CONCEPT & MOVE-IN READY! This home is immaculate & filled with natural light from oversized windows overlooking greenspace. The well-maintained interior features newer flooring, modern fixtures, and a stunning 1930s reclaimed wood feature wall in the primary bedroom.
Enjoy incredible outdoor living with a fully fenced private yard, patio, and sunny balcony. The tandem garage provides parking for two cars plus storage with room for a workbench. This family-oriented complex offers resort-style amenities: an outdoor pool, hot tub, gym, games room and party room.
Perfectly located in a quiet spot yet walking distance to schools, transit, and shops with easy freeway access. Two pets allowed any size!
Property summary
- MLS® number
- R3119491
- Property type
- Single Family
- Building type
- Row / Townhouse
- Square footage
- 1,302 sq ft
- Title
- Condo/Strata
- Built in
- 2005
- Annual property taxes
- $2,471.65
- Parking
- 2 spaces · Garage
- Days on market
- 112 days
Features & details
- Heating
- Baseboard heaters, Electric
- Basement
- Partially finished, Partial, Separate entrance
- Appliances
- Washer, Refrigerator, Dishwasher, Stove, Dryer, Alarm System - Roughed In, Garage door opener
- Community features
- Pets Allowed With Restrictions, Rentals Allowed
- Pool
- Outdoor pool
- Architectural style
- Other, 3 Level
- Strata fee
- $500.09 / Monthly
What would this home cost you?
Based on the $690,000 asking price at a 5.00% example rate, semi-annual compounding.
Renanza Realty Inc. can represent you on this property — send an enquiry to arrange a private viewing.
Listing courtesy of Royal LePage - Wolstencroft, Langley.
The listing data displayed here is provided in part by the Canadian Real Estate Association (CREA) through its Data Distribution Facility (DDF®) and is drawn from Boards and Associations across Canada. Information is deemed reliable but is not guaranteed accurate by CREA. The listings are held by brokerages other than Renanza Realty unless otherwise noted.
The trademarks REALTOR®, REALTORS® and the REALTOR® logo are controlled by CREA and identify real estate professionals who are members of CREA. The trademarks MLS®, Multiple Listing Service® and the associated logos identify professional services rendered by REALTOR® members of CREA to effect the purchase, sale and lease of real estate as part of a cooperative selling system.