
1, 67 West Coach Manor SW
Calgary, Alberta
MLS® A2334096
$309,999
- Status
- Active
- Property type
- House
- MLS® number
- A2334096
- Bedrooms
- 2
- Bathrooms
- 2
- Year built
- 2013
 1 / 30
Listing description
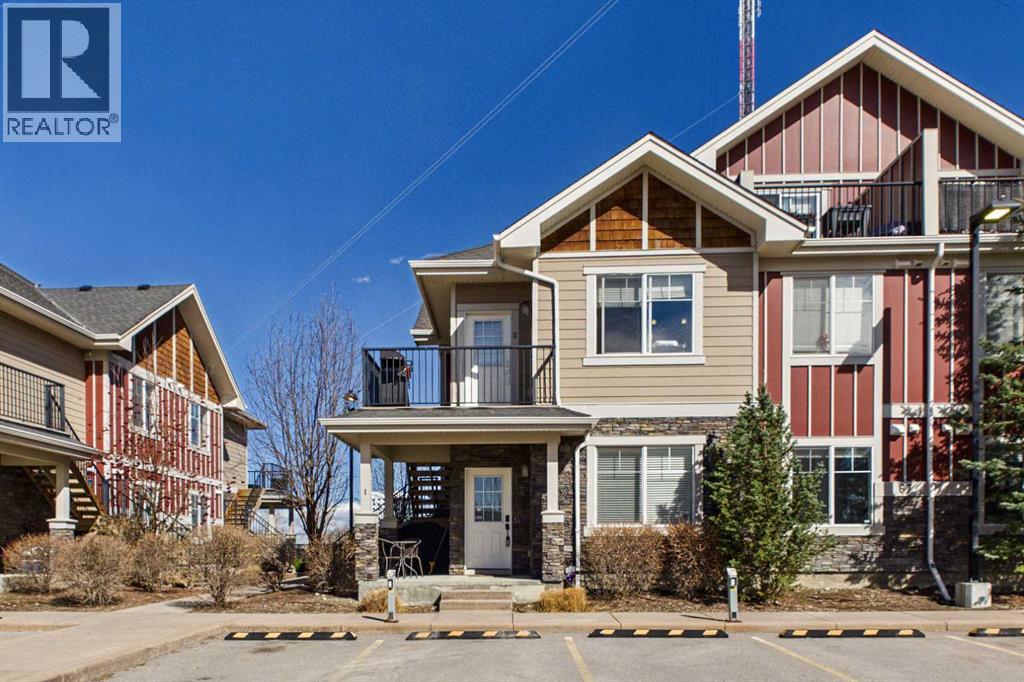
Welcome to your new home in the vibrant heart of West Springs, one of Calgary’s most sought-after communities. This meticulously maintained two-bedroom, two-bathroom townhouse offers modern updates and functional design. The open-concept main floor features a contemporary kitchen complete with sleek granite countertops and stainless-steel appliances, flowing naturally into a bright living space.
With brand-new flooring and fresh paint throughout, this home is entirely move-in ready and waiting for your personal touch. The primary suite provides a peaceful retreat with a generous walk-in closet, while the spacious second bedroom easily adapts to your lifestyle—whether you need a dedicated home office, a cozy guest room, or a creative studio. The convenience of two full bathrooms ensures total privacy for residents and guests alike.
Outside, you’ll enjoy the ease of a titled parking stall located right at your front door, making grocery hauls and winter commutes a breeze. Beyond your doorstep, the West Springs lifestyle is second to none. Foodies will love being minutes away from local favorites like Mercato West, Vin Room, and Una Pizza + Wine, while morning coffee runs to Deville or Starbucks are just around the corner.
The community is a hub for active living, offering quick access to the Westside Recreation Centre, the world-class facilities at WinSport (COP), and an extensive network of walking paths and dog-friendly trails. With top-rated schools nearby and the Rocky Mountains just a short drive west, this home offers an incredible balance of city convenience and outdoor adventure.
Property summary
- MLS® number
- A2334096
- Property type
- Single Family
- Building type
- Row / Townhouse
- Square footage
- 850 sq ft
- Title
- Condo/Strata
- Built in
- 2013
- Annual property taxes
- $2,264.00
- Parking
- 1 space · Other
- Days on market
- 27 days
Features & details
- Heating
- Forced air
- Cooling
- None
- Basement
- None
- Flooring
- Vinyl Plank
- Appliances
- Washer, Refrigerator, Dishwasher, Stove, Dryer, Microwave Range Hood Combo, Window Coverings
- Exterior features
- Stone, Vinyl siding
- Lot features
- Parking
- Community features
- Pets Allowed With Restrictions
- Maintenance fee
- $369.46 / Monthly
What would this home cost you?
Based on the $309,999 asking price at a 5.00% example rate, semi-annual compounding.
Renanza Realty Inc. can represent you on this property — send an enquiry to arrange a private viewing.
Listing courtesy of RE/MAX First, CALGARY.
The listing data displayed here is provided in part by the Canadian Real Estate Association (CREA) through its Data Distribution Facility (DDF®) and is drawn from Boards and Associations across Canada. Information is deemed reliable but is not guaranteed accurate by CREA. The listings are held by brokerages other than Renanza Realty unless otherwise noted.
The trademarks REALTOR®, REALTORS® and the REALTOR® logo are controlled by CREA and identify real estate professionals who are members of CREA. The trademarks MLS®, Multiple Listing Service® and the associated logos identify professional services rendered by REALTOR® members of CREA to effect the purchase, sale and lease of real estate as part of a cooperative selling system.