
1 6637 SUMAS DRIVE
Burnaby, British Columbia
MLS® R3185123
$1,598,000
- Status
- Active
- Property type
- House
- MLS® number
- R3185123
- Bedrooms
- 5
- Bathrooms
- 4
- Year built
- 2027
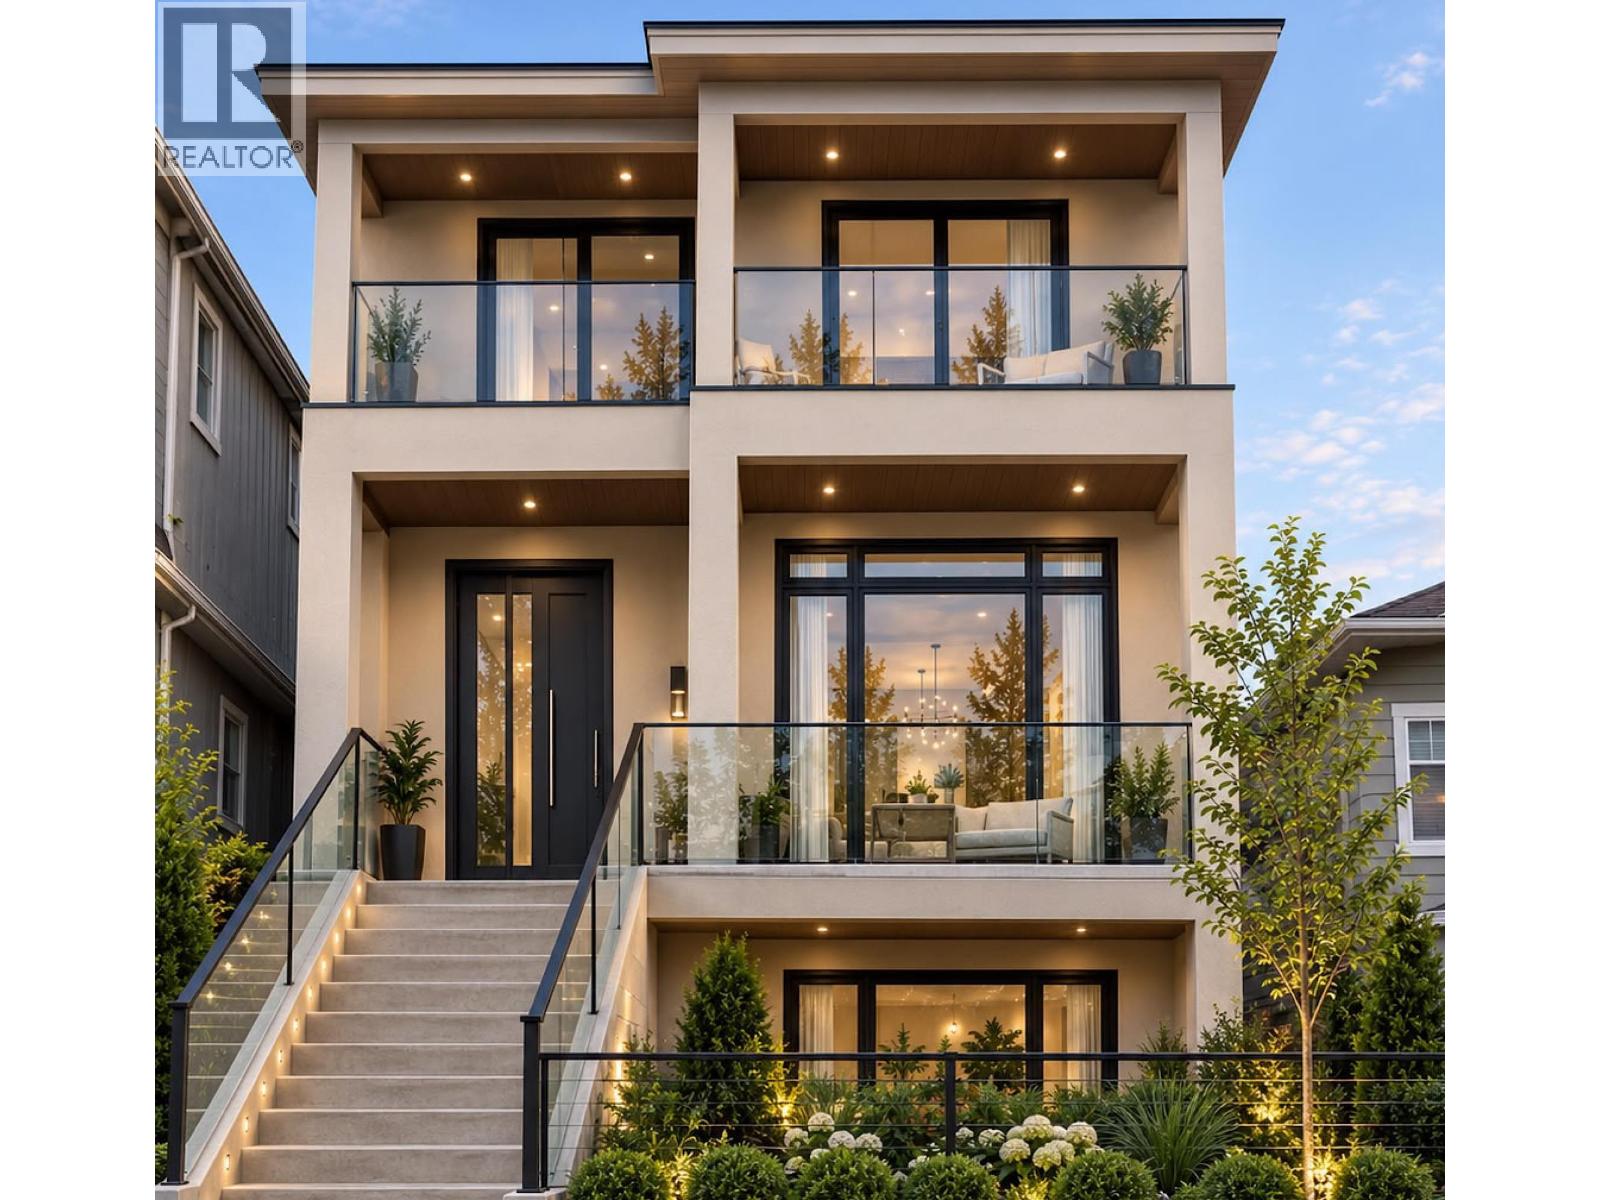
Listing description
Welcome to the Stunning South-facing Sumas Drive Duplexes, featuring two separate front and back design. Nestled on the high side of the street, these homes offer breathtaking views of the Lougheed skyline. Spanning 2300 square feet, each residence includes 3 bedrooms and 3.
5 bathrooms. Design highlights include engineered oak flooring, custom millwork, and oversized windows, Viessmann gas boiler. The chef-inspired kitchen is equipped with integrated JENN AIR appliances, including a built-in coffee machine, and features EXTRA LARGE WOK KITCHEN (an uncommon find in duplexes).
The basement includes a potential 2- bedroom rental suite. Take a short drive down the hill to Amazing Brentwood or head a few minutes up the hill to the historic Heights shopping. Book your walk through preview today!
Property summary
- MLS® number
- R3185123
- Property type
- Single Family
- Building type
- Duplex
- Square footage
- 2,306 sq ft
- Title
- Condo/Strata
- Land size
- 0 square feet
- Built in
- 2027
- Parking
- 1 space · Carport
- Days on market
- 0 days
Features & details
- Heating
- Heat Pump, Radiant heat
- Cooling
- Air Conditioned
- Basement
- Finished, Unknown, Unknown
- Appliances
- All
- View
- View
What would this home cost you?
Based on the $1,598,000 asking price at a 5.00% example rate, semi-annual compounding.
Renanza Realty Inc. can represent you on this property — send an enquiry to arrange a private viewing.
Listing courtesy of Royal Pacific Realty Corp., Vancouver.
The listing data displayed here is provided in part by the Canadian Real Estate Association (CREA) through its Data Distribution Facility (DDF®) and is drawn from Boards and Associations across Canada. Information is deemed reliable but is not guaranteed accurate by CREA. The listings are held by brokerages other than Renanza Realty unless otherwise noted.
The trademarks REALTOR®, REALTORS® and the REALTOR® logo are controlled by CREA and identify real estate professionals who are members of CREA. The trademarks MLS®, Multiple Listing Service® and the associated logos identify professional services rendered by REALTOR® members of CREA to effect the purchase, sale and lease of real estate as part of a cooperative selling system.