
1 - 65 HOMEWOOD AVENUE
Hamilton (Kirkendall), Ontario
MLS® X14181386
$2,050/mo
- Status
- Active
- Property type
- House
- MLS® number
- X14181386
- Bedrooms
- 1
- Bathrooms
- 1
- Year built
- —
 1 / 19
Listing description
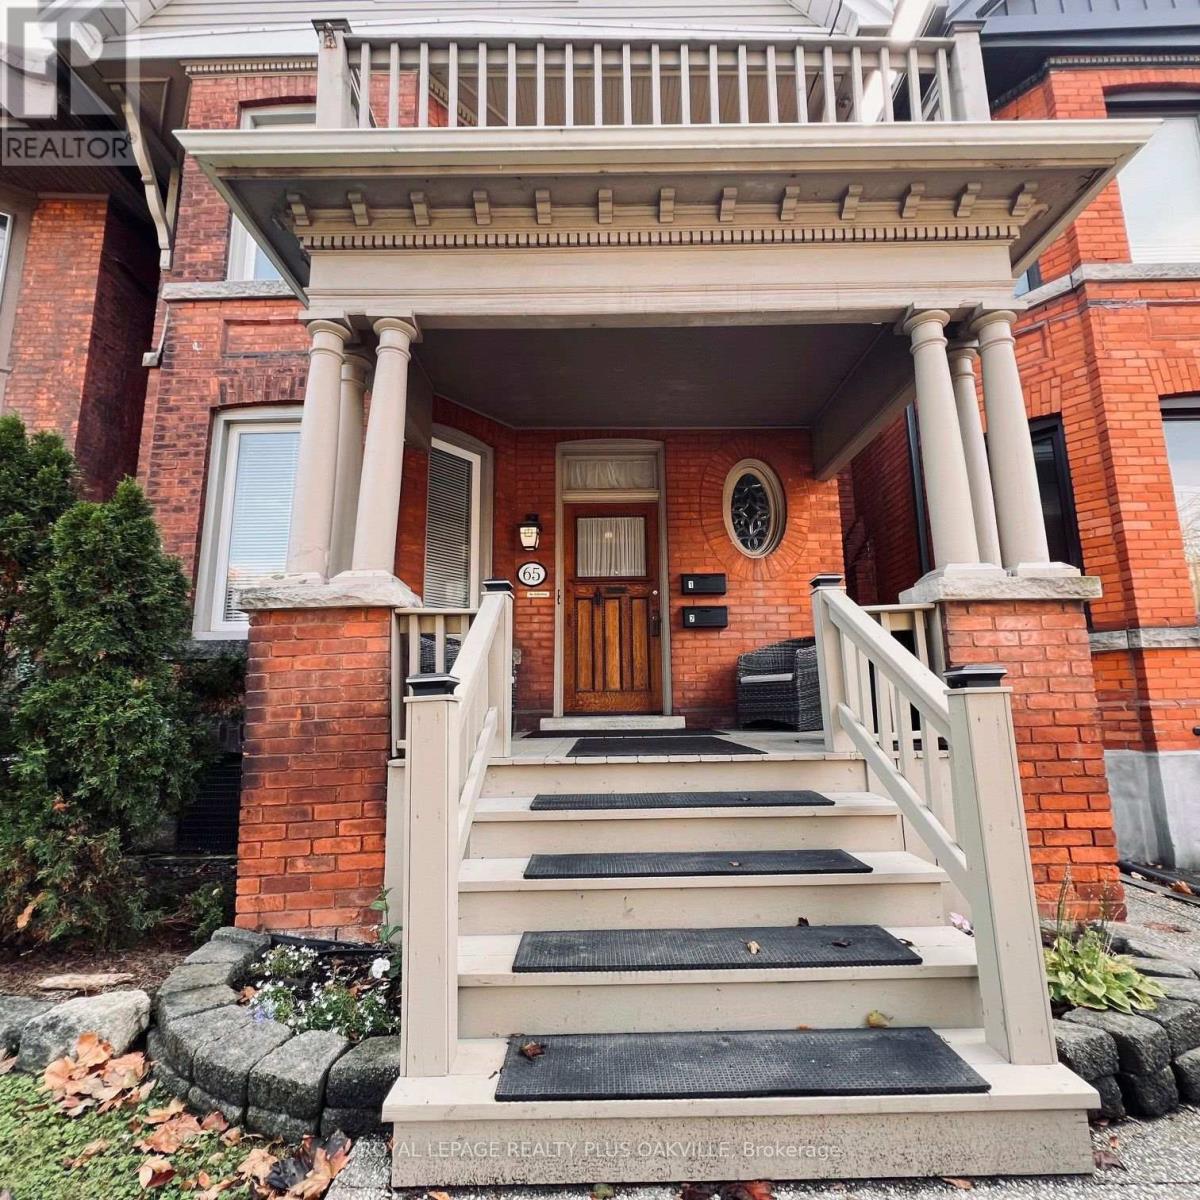
One-Bedroom Main Floor in Kirkendall South near Locke-Fully Renovated Century Home set in one of Hamilton's most desirable,charming and walkable neighbourhoods, this beautifully restored main-floor suite blends the character of a century home with the comfort and efficiency today's professionals expect. Ideally suited for medical staff, active professionals, or discerning seniors seeking quiet elegance close to the city's best amenities. Just steps from the vibrant Locke Street district, you'll enjoy outdoor cafés, boutiques, and a lively village atmosphere.
The historic Melrose Church sits just on the corner, adding to the charm of the area. Outdoor enthusiasts will appreciate immediate access to the Chedoke Rail Trail, Chedoke Golf Course, and the sweeping green space that defines the south end of Kirkendall. Commuting is effortless with quick connections to Hwy 403, St.
Joseph's Healthcare, and McMaster University. Inside, the suite features soaring 9-ft ceilings, substantial large mouldings, granite countertops, stainless steel appliances, and a fresh, modern renovation that respects the home's heritage. A private outdoor space offers a peaceful retreat, perfect for unwinding after a long day.
Snow removal and grounds upkeep are included, ensuring low-maintenance livingyear-round. A refined option for those who value walkability, character, and convenience. No pets.
No smokers.
Property summary
- MLS® number
- X14181386
- Property type
- Single Family
- Building type
- Other
- Land size
- 25 x 138 FT
- Parking
- No Garage, Street
- Days on market
- 1 day
Features & details
- Heating
- Forced air, Natural gas
- Cooling
- Central air conditioning
- Basement
- Unfinished, N/A
- Flooring
- Hardwood
- Appliances
- Washer, Refrigerator, Dishwasher, Stove, Dryer, Microwave, Water Heater
- Exterior features
- Brick
- Lot features
- Conservation/green belt, Level
- View
- City view
Renanza Realty Inc. can represent you on this property — send an enquiry to arrange a private viewing.
Listing courtesy of ROYAL LEPAGE REALTY PLUS OAKVILLE, OAKVILLE.
The listing data displayed here is provided in part by the Canadian Real Estate Association (CREA) through its Data Distribution Facility (DDF®) and is drawn from Boards and Associations across Canada. Information is deemed reliable but is not guaranteed accurate by CREA. The listings are held by brokerages other than Renanza Realty unless otherwise noted.
The trademarks REALTOR®, REALTORS® and the REALTOR® logo are controlled by CREA and identify real estate professionals who are members of CREA. The trademarks MLS®, Multiple Listing Service® and the associated logos identify professional services rendered by REALTOR® members of CREA to effect the purchase, sale and lease of real estate as part of a cooperative selling system.