
1 60 E 17TH AVENUE
Vancouver, British Columbia
MLS® R3143103
$2,599,000
- Status
- Active
- Property type
- House
- MLS® number
- R3143103
- Bedrooms
- 3
- Bathrooms
- 3
- Year built
- 2026
 1 / 41
Listing description
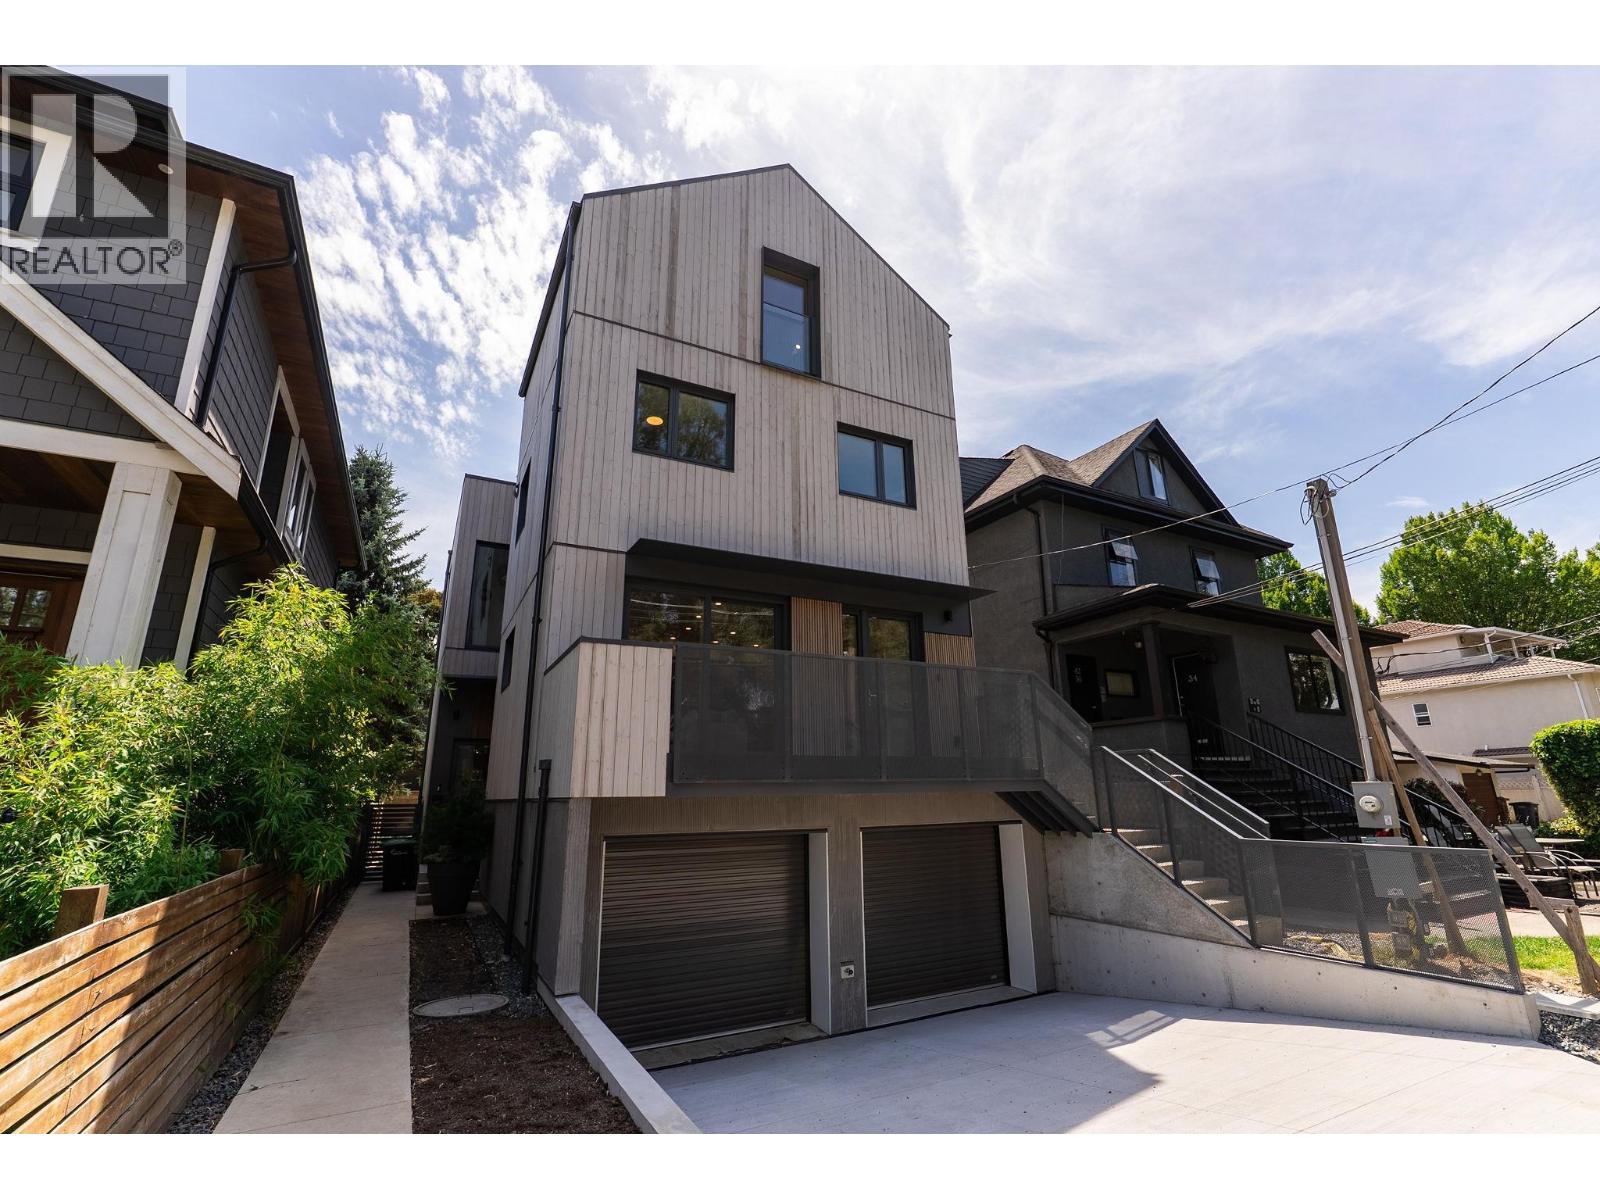
WEST OF MAIN'S NEWEST GEM - a rare Passive House duplex designed for the future. Architect-designed & inspired by Nordic simplicity, this brand-new 3bed+den and 2. 5bath home offers 1794sf of refined living in one of Vancouver´s most coveted neighbourhoods.
Truly unlike anything else on the market, this certified Passive House delivers up to 90% energy savings, exceptional indoor air quality, year-round comfort, and whisper-quiet living through a super-insulated, high-performance building envelope. Enjoy engineered oak hw floors, quartz countertops, integrated appliances, triple-pane windows, AC, and abundant natural light throughout. The flexible den is perfect for a home office or nursery.
Step outside to your private 542sf backyard oasis or take in North Shore mountain views from the upper level. Complete with an attached garage and located steps to Main Street´s vibrant cafés, restaurants, parks, schools, Hillcrest Community Centre, and Queen Elizabeth Park.
Property summary
- MLS® number
- R3143103
- Property type
- Single Family
- Building type
- Duplex
- Square footage
- 1,794 sq ft
- Title
- Condo/Strata
- Land size
- 0 square feet
- Built in
- 2026
- Parking
- 2 spaces · Garage
- Days on market
- 55 days
Features & details
- Heating
- Heat Pump, Forced air, Electric
- Cooling
- Air Conditioned
- Basement
- Finished, Unknown, Unknown
- Appliances
- All
- View
- View
What would this home cost you?
Based on the $2,599,000 asking price at a 5.00% example rate, semi-annual compounding.
Renanza Realty Inc. can represent you on this property — send an enquiry to arrange a private viewing.
Listing courtesy of Oakwyn Realty Ltd., Vancouver.
The listing data displayed here is provided in part by the Canadian Real Estate Association (CREA) through its Data Distribution Facility (DDF®) and is drawn from Boards and Associations across Canada. Information is deemed reliable but is not guaranteed accurate by CREA. The listings are held by brokerages other than Renanza Realty unless otherwise noted.
The trademarks REALTOR®, REALTORS® and the REALTOR® logo are controlled by CREA and identify real estate professionals who are members of CREA. The trademarks MLS®, Multiple Listing Service® and the associated logos identify professional services rendered by REALTOR® members of CREA to effect the purchase, sale and lease of real estate as part of a cooperative selling system.