
1 - 6 BICKNELL AVENUE
Toronto (Keelesdale-Eglinton West), Ontario
MLS® W13764810
$548,800
- Status
- Active
- Property type
- House
- MLS® number
- W13764810
- Bedrooms
- 2
- Bathrooms
- 1
- Year built
- —
 1 / 29
Listing description
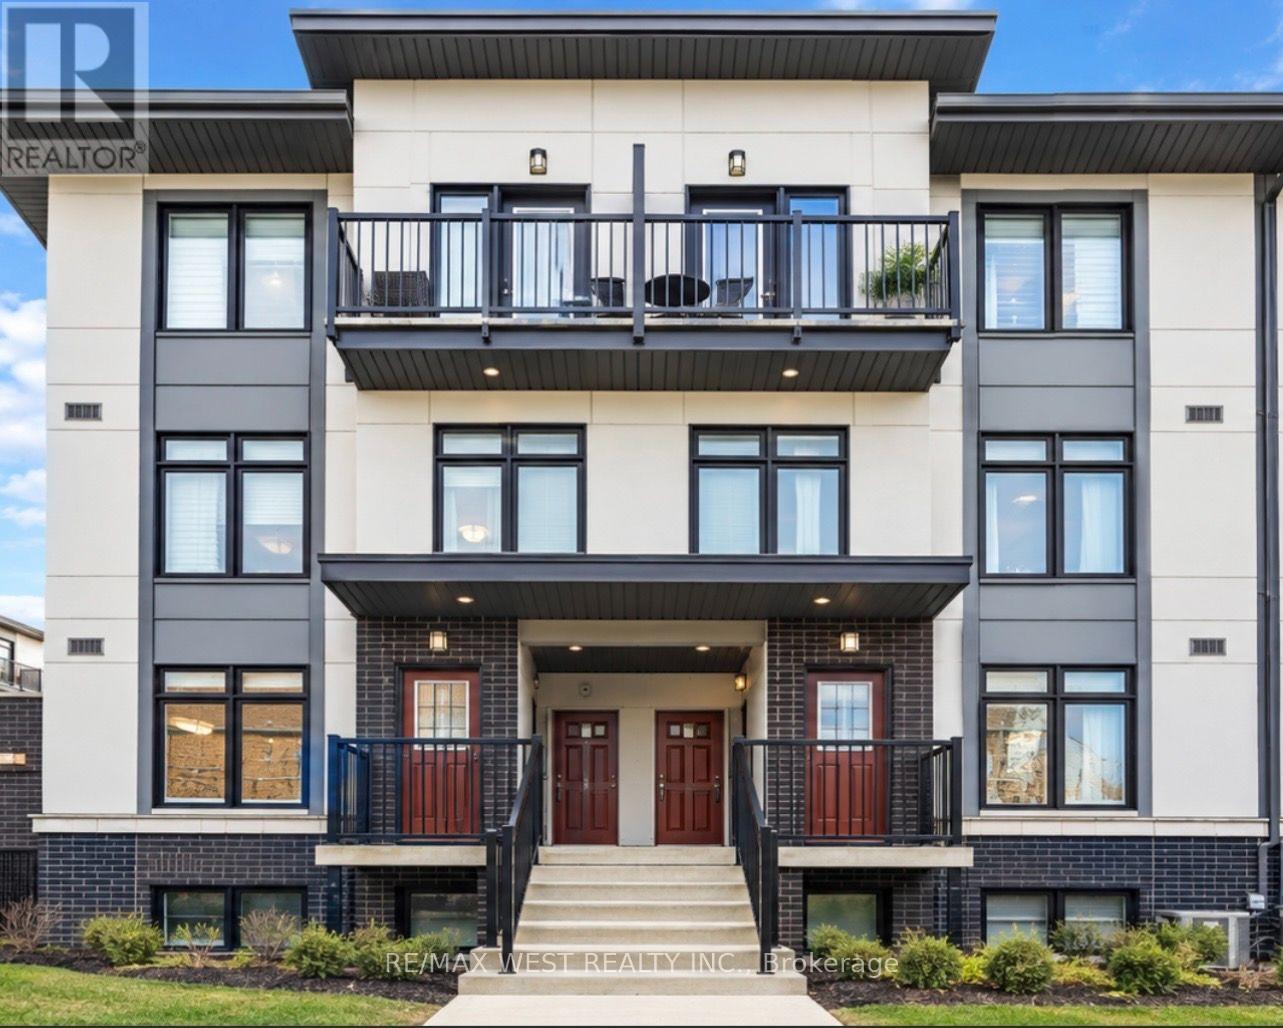
Experience the privacy of an end-unit townhome with the convenience of urban condo living! This spacious 769 sq. ft.
two-bedroom townhome flooded with natural lighting at 'The Loop' stands out from the rest!' With its unique, elevated entrance and a private front porch perfect for your morning coffee, an evening bistro and pet owners wanting to skip busy corridors or elevator times. A meticulously maintained 2-bedroom corner townhome offering a level of privacy, space, and comfort rarely found at this price point.
Tucked away on a clean peaceful street, you enjoy the peace of having only one shared wall, a rare find that offers a quieter, 'house-like' experience. Enjoy a functional, wide floor plan with 9-ft ceilings and zero wasted space. Stylish granite countertops, modern backsplash, stainless steel appliances, lights on dimmable switches, upgraded extended cabinetry to the ceiling, pot lights throughout and a pristine and spacious bathroom with a custom installed shower pot light for a bright spa-like feel.
It includes a designated resident parking spot, ample visitor parking, and a peaceful common courtyard with a pergola. Located in the heart of the Keelesdale-Eglinton West community, you are a short 10-minute walk to the Eglinton Crosstown LRT, one stop away from the Weston UP Express that takes you directly downtown or to the airport and steps away from local transit with direct access to the Bloor line. Don't settle for a cramped interior unit , get the square footage and privacy you deserve!
Property summary
- MLS® number
- W13764810
- Property type
- Single Family
- Building type
- Row / Townhouse
- Title
- Condo/Strata
- Annual property taxes
- $2,375.38
- Parking
- 1 space · No Garage
- Days on market
- 20 days
Features & details
- Heating
- Forced air, Natural gas
- Cooling
- Central air conditioning
- Basement
- None
- Appliances
- Washer, Dryer, Window Coverings
- Exterior features
- Concrete, Brick
- Lot features
- Balcony, In suite Laundry
- Community features
- Community Centre, Pets Allowed With Restrictions
- Maintenance fee
- $403.61 / Monthly
What would this home cost you?
Based on the $548,800 asking price at a 5.00% example rate, semi-annual compounding.
Renanza Realty Inc. can represent you on this property — send an enquiry to arrange a private viewing.
Listing courtesy of RE/MAX WEST REALTY INC., KLEINBURG.
The listing data displayed here is provided in part by the Canadian Real Estate Association (CREA) through its Data Distribution Facility (DDF®) and is drawn from Boards and Associations across Canada. Information is deemed reliable but is not guaranteed accurate by CREA. The listings are held by brokerages other than Renanza Realty unless otherwise noted.
The trademarks REALTOR®, REALTORS® and the REALTOR® logo are controlled by CREA and identify real estate professionals who are members of CREA. The trademarks MLS®, Multiple Listing Service® and the associated logos identify professional services rendered by REALTOR® members of CREA to effect the purchase, sale and lease of real estate as part of a cooperative selling system.