
1 5606 CULLODEN STREET
Vancouver, British Columbia
MLS® R3184507
$1,578,000
- Status
- Active
- Property type
- House
- MLS® number
- R3184507
- Bedrooms
- 3
- Bathrooms
- 4
- Year built
- 2026
 1 / 36
Listing description
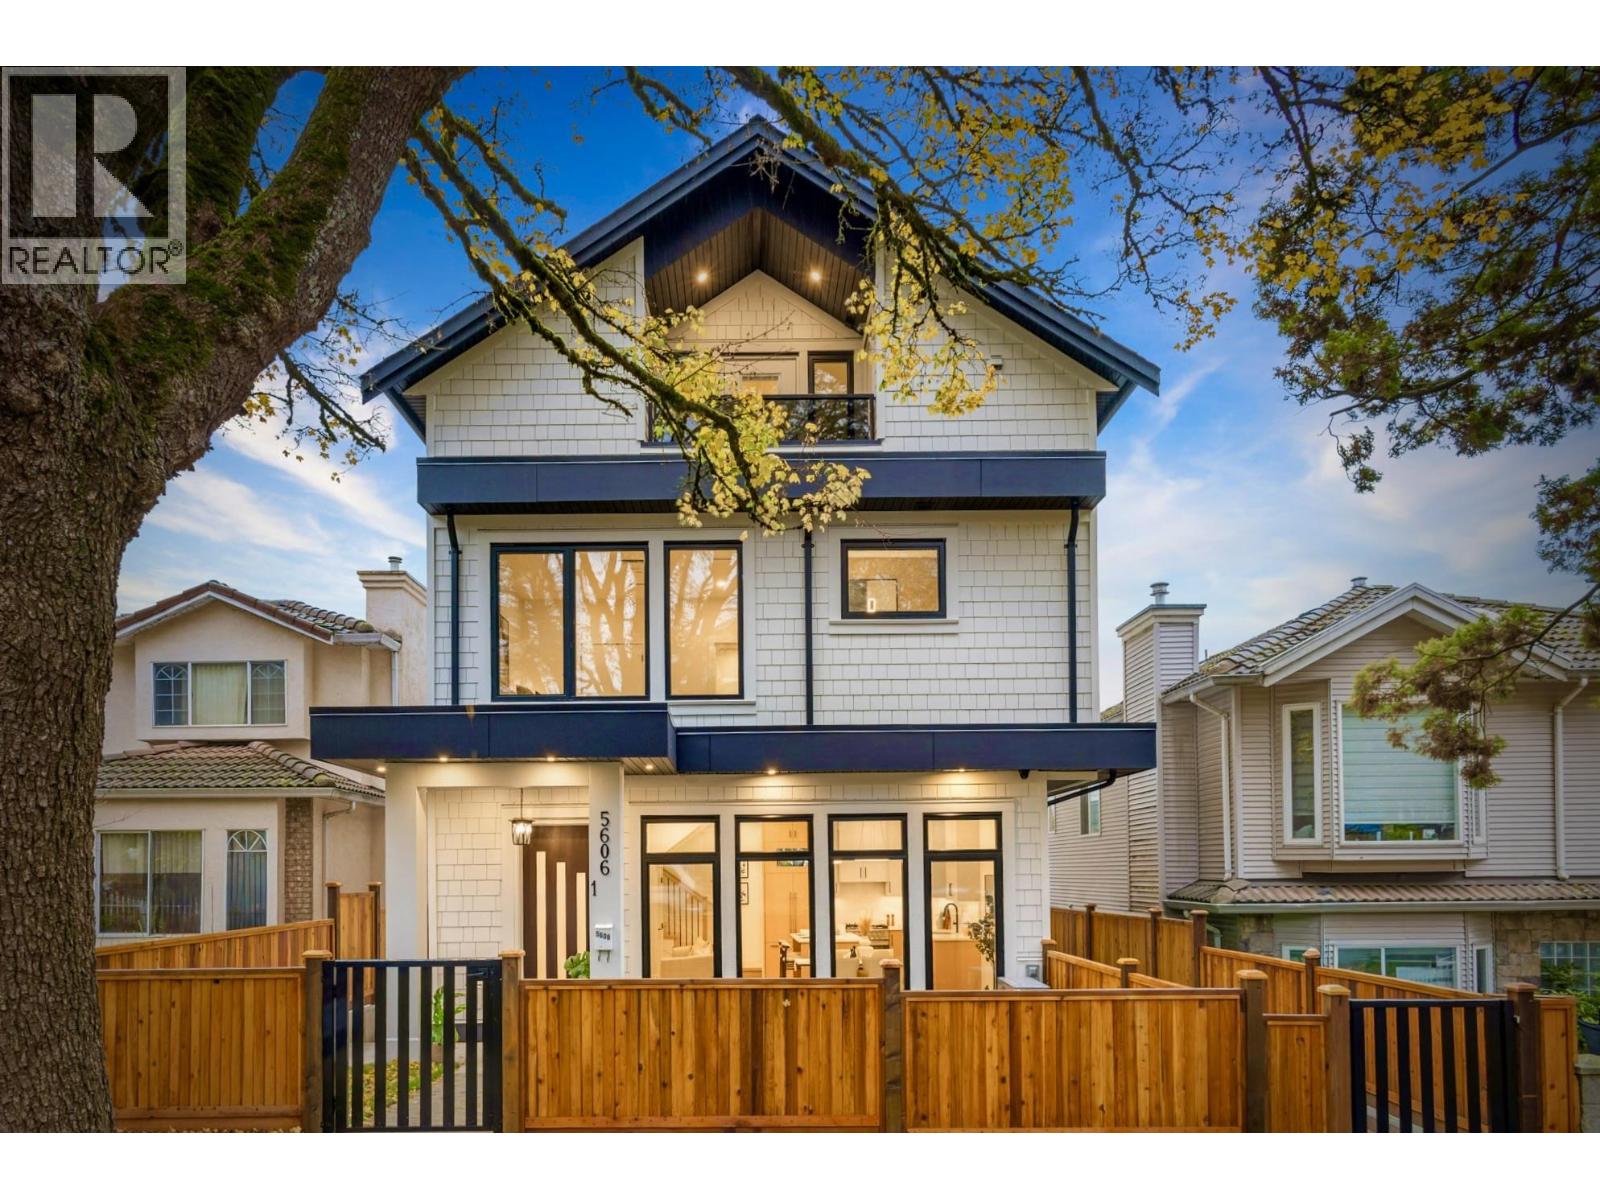
Brand new front 1/2 duplex in the heart of Knight, just off 41st Avenue. This three level home offers 3 bedrooms, each with its own ensuite, plus a powder room on the main. The main floor features 9'7" ceilings, engineered hardwood, a living room with electric fireplace, open dining and a kitchen with island, Fisher & Paykel appliance package and gas stove.
Upstairs are two bedrooms with walk-in closets and ensuites, plus laundry. The top floor primary retreat has 10'6" ceilings, a full ensuite and a private deck. Fenced, private yard, covered front porch and EV ready detached garage off the lane.
Also includes an HRV, security cameras and alarm, and a 2/5/10 home warranty. Steps to the R4 RapidBus and #22 Knight bus, and a short walk to Memorial South Park, Kensington Park and the shops at Knight and 41st. Sir Alexander Mackenzie Elementary and John Oliver Secondary catchment.
Open House: Nov. 22nd (Sun) 2:00pm - 4:00pm.
Property summary
- MLS® number
- R3184507
- Property type
- Single Family
- Building type
- Duplex
- Square footage
- 1,724 sq ft
- Title
- Condo/Strata
- Land size
- 0 square feet
- Built in
- 2026
- Parking
- 1 space · Garage
- Days on market
- 0 days
Features & details
- Heating
- Heat Pump, Forced air, Electric
- Cooling
- Air Conditioned
- Appliances
- All
- Lot features
- Central location
What would this home cost you?
Based on the $1,578,000 asking price at a 5.00% example rate, semi-annual compounding.
Renanza Realty Inc. can represent you on this property — send an enquiry to arrange a private viewing.
Listing courtesy of RE/MAX City Realty, Vancouver.
The listing data displayed here is provided in part by the Canadian Real Estate Association (CREA) through its Data Distribution Facility (DDF®) and is drawn from Boards and Associations across Canada. Information is deemed reliable but is not guaranteed accurate by CREA. The listings are held by brokerages other than Renanza Realty unless otherwise noted.
The trademarks REALTOR®, REALTORS® and the REALTOR® logo are controlled by CREA and identify real estate professionals who are members of CREA. The trademarks MLS®, Multiple Listing Service® and the associated logos identify professional services rendered by REALTOR® members of CREA to effect the purchase, sale and lease of real estate as part of a cooperative selling system.