
1, 523 34 Street NW
Calgary, Alberta
MLS® A2304289
$650,000
- Status
- Active
- Property type
- House
- MLS® number
- A2304289
- Bedrooms
- 3
- Bathrooms
- 4
- Year built
- 2008
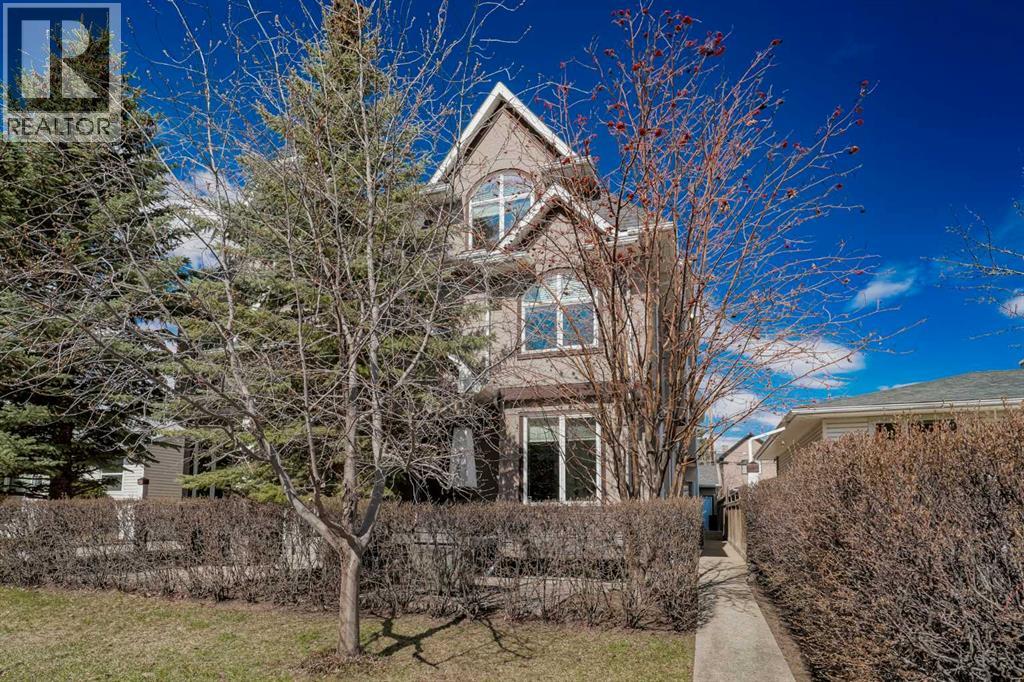 1 / 49
Listing description
Experience luxury in this stunning home located just steps from the scenic Bow River. Upon entry, you are greeted by elegant bamboo hardwood flooring that flows throughout an open-concept main level, where a cozy fireplace anchors a living room designed to integrate seamlessly with the dining area and kitchen. The chef-inspired kitchen is a showstopper, featuring floor-to-ceiling maple cabinetry, premium granite countertops that extend into a full-height backsplash, and sleek stainless steel appliances, all complemented by a convenient main-floor powder room.
The second level offers two remarkably spacious bedrooms, each equipped with its own walk-in closet, a Jack-and-Jill bathroom with a double sink vanity, and a dedicated full-sized laundry room. The entire third level is dedicated to your private primary retreat, boasting a second fireplace and a spa-style ensuite with a deep soaking tub, standing glass shower, and an expansive walk-in closet. For additional living space, the finished basement includes a full bathroom and ample storage, and comes pre-wired for surround sound, making it the perfect footprint for a home theatre or workout room.
With built-in speakers throughout the home and an assigned parking spot in the shared garage, this property offers a sophisticated lifestyle in an unbeatable location.
Property summary
- MLS® number
- A2304289
- Property type
- Single Family
- Building type
- Row / Townhouse
- Square footage
- 1,850 sq ft
- Title
- Condo/Strata
- Built in
- 2008
- Annual property taxes
- $4,205.69
- Parking
- 1 space · Detached Garage, Garage
- Days on market
- 111 days
Features & details
- Heating
- Forced air, Natural gas
- Cooling
- None
- Basement
- Finished, Full
- Flooring
- Tile, Hardwood, Carpeted
- Appliances
- Washer, Refrigerator, Gas stove(s), Dishwasher, Dryer, Microwave, Window Coverings, Garage door opener
- Exterior features
- Stucco
- Lot features
- Other, Back lane, No Animal Home, No Smoking Home, Level
- Community features
- Pets Allowed
- View
- View
- Maintenance fee
- $450 / Monthly
What would this home cost you?
Based on the $650,000 asking price at a 5.00% example rate, semi-annual compounding.
Renanza Realty Inc. can represent you on this property — send an enquiry to arrange a private viewing.
Listing courtesy of eXp Realty, CALGARY.
The listing data displayed here is provided in part by the Canadian Real Estate Association (CREA) through its Data Distribution Facility (DDF®) and is drawn from Boards and Associations across Canada. Information is deemed reliable but is not guaranteed accurate by CREA. The listings are held by brokerages other than Renanza Realty unless otherwise noted.
The trademarks REALTOR®, REALTORS® and the REALTOR® logo are controlled by CREA and identify real estate professionals who are members of CREA. The trademarks MLS®, Multiple Listing Service® and the associated logos identify professional services rendered by REALTOR® members of CREA to effect the purchase, sale and lease of real estate as part of a cooperative selling system.