
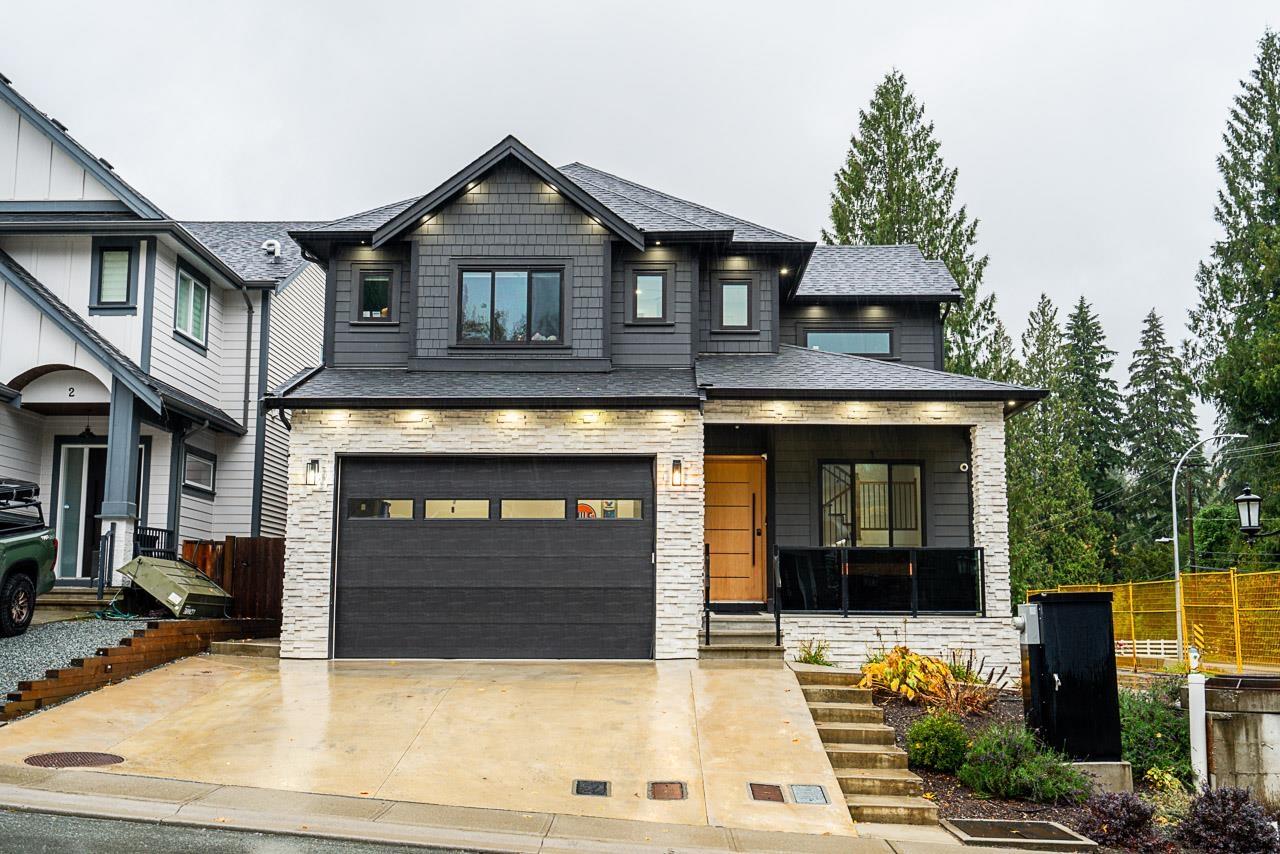
1 4581 SUMAS MOUNTAIN ROAD
Abbotsford, British Columbia
MLS® R3178028
$1,249,800
- Status
- Active
- Property type
- House
- MLS® number
- R3178028
- Bedrooms
- 7
- Bathrooms
- 5
- Year built
- 2021
 1 / 27
Listing description
Rarely available, this exceptional custom home was built for the owner as a personal residence and showcases premium upgrades throughout. Enjoy radiant in-floor heating, central A/C, two custom oak staircases, and a main floor bedroom with ensuite. The gourmet kitchen features fully integrated appliances, a gas cooktop, custom millwork, and a separate spice kitchen with a full stainless-steel package.
Additional highlights include a smart home security system, Ethernet wiring, surround sound-ready speakers, and sleek black plumbing fixtures. The patio is fully equipped for BBQs and an outdoor kitchen. Includes a 2-bed legal suite-perfect as a mortgage helper!
Custom shed for storage and a outdoor area with a gazebo, great for relaxing or entertaining guests! Don't miss out on this home!
Property summary
- MLS® number
- R3178028
- Property type
- Single Family
- Building type
- House
- Square footage
- 3,590 sq ft
- Title
- Freehold
- Land size
- 5627.5 square feet
- Built in
- 2021
- Annual property taxes
- $6,000.95
- Parking
- 5 spaces · Garage
- Days on market
- 8 days
Features & details
- Heating
- Radiant heat
- Cooling
- Air Conditioned
- Basement
- Finished, Full, Separate entrance
- Appliances
- Washer, Refrigerator, Central Vacuum, Dishwasher, Stove, Range, Dryer, Microwave, Oven - Built-In, Alarm System - Roughed In, Storage Shed
- View
- Mountain view
- Architectural style
- 2 Level, 3 Level
- Strata fee
- $200 / Monthly
What would this home cost you?
Based on the $1,249,800 asking price at a 5.00% example rate, semi-annual compounding.
Renanza Realty Inc. can represent you on this property — send an enquiry to arrange a private viewing.
Listing courtesy of Real Broker B.C. Ltd., Surrey.
The listing data displayed here is provided in part by the Canadian Real Estate Association (CREA) through its Data Distribution Facility (DDF®) and is drawn from Boards and Associations across Canada. Information is deemed reliable but is not guaranteed accurate by CREA. The listings are held by brokerages other than Renanza Realty unless otherwise noted.
The trademarks REALTOR®, REALTORS® and the REALTOR® logo are controlled by CREA and identify real estate professionals who are members of CREA. The trademarks MLS®, Multiple Listing Service® and the associated logos identify professional services rendered by REALTOR® members of CREA to effect the purchase, sale and lease of real estate as part of a cooperative selling system.