
1 - 414 OLD WONDERLAND ROAD
London South (South N), Ontario
MLS® X13881440
$624,000
- Status
- Active
- Property type
- Vacant land
- MLS® number
- X13881440
- Bedrooms
- 3
- Bathrooms
- 3
- Year built
- —
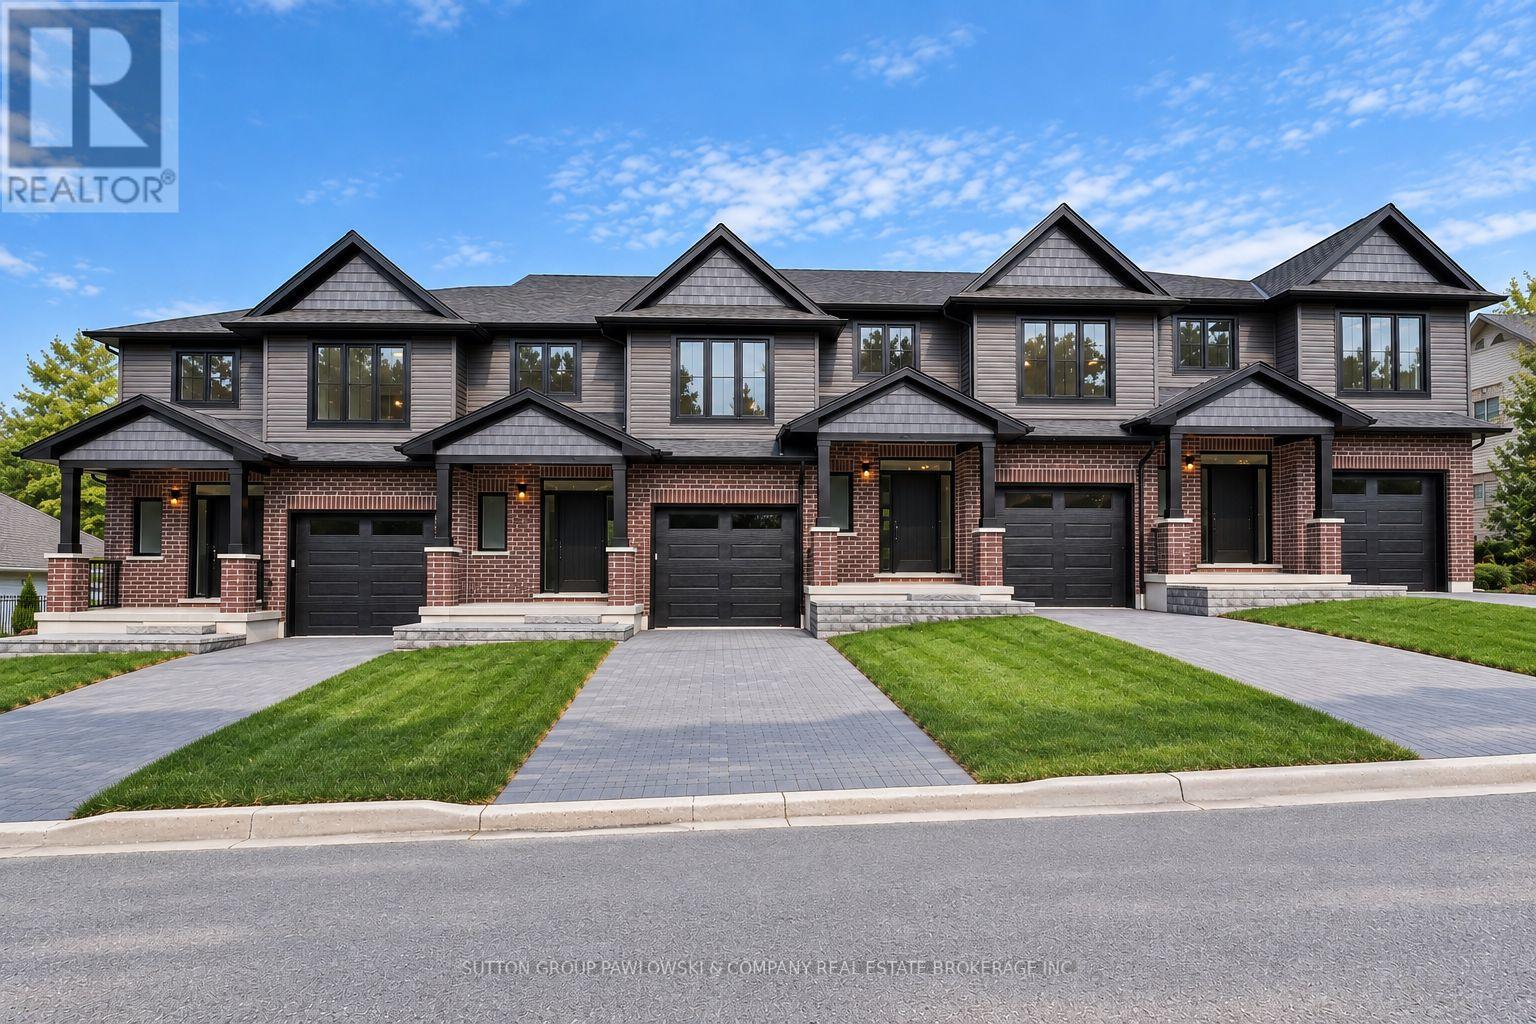 1 / 30
Listing description
TO BE BUILT - NEW RELEASE! NEW AGGRESSIVE PRICING & $10,000 FALL BUILDER INCENTIVE INCLUDED IN THE LIST PRICE! An exceptional opportunity to own a brand-new end unit in Southwest London at newly released pricing offering outstanding value.
Offering approx. 1,667 sq ft above grade, this thoughtfully designed vacant land condo features 3 bedrooms, 2. 5 bathrooms & an attached garage, with the added appeal of an end-unit location providing additional natural light.
The bright open-concept main floor features 9' ceilings & engineered hardwood flooring, with a spacious family room flowing into the dining area & kitchen. Designed for everyday living & entertaining, the kitchen features custom cabinetry, quartz countertops, tile backsplash & island with excellent workspace & storage. Patio doors lead to a 10' x 12' rear deck, extending the living space outdoors.
Upstairs, the generous primary suite features a walk-in closet & private ensuite with quartz countertop & tiled shower, complemented by 2 additional bedrooms, a full main bath & convenient second-floor laundry. The unfinished lower level offers excellent future potential for additional living space. Choose from 3 professionally curated interior design packages - Classic, Modern Vintage or Urban - with additional builder upgrades available to further personalize your home.
Tucked into a quiet cul-de-sac in an established Southwest London neighbourhood close to parks, schools, trails, shopping, restaurants, recreation & everyday amenities. PHOTOS ARE FROM PREVIOUS MODEL HOMES & MAY SHOW UPGRADES, FINISHES & ELEVATIONS NOT INCLUDED IN THE BASE PRICE.
Property summary
- MLS® number
- X13881440
- Property type
- Vacant Land
- Title
- Condo/Strata
- Land size
- .
- Parking
- 2 spaces · Attached Garage, Garage
- Days on market
- 4 days
Features & details
- Heating
- Forced air, Natural gas
- Cooling
- Central air conditioning
- Basement
- Unfinished, N/A
- Flooring
- Hardwood
- Appliances
- Garage door opener remote(s)
- Exterior features
- Brick, Vinyl siding
- Lot features
- Cul-de-sac, Wooded area, Sump Pump
- Community features
- School Bus, Pets Allowed With Restrictions
- Maintenance fee
- $175 / Monthly
What would this home cost you?
Based on the $624,000 asking price at a 5.00% example rate, semi-annual compounding.
Renanza Realty Inc. can represent you on this property — send an enquiry to arrange a private viewing.
Listing courtesy of SUTTON GROUP PAWLOWSKI & COMPANY REAL ESTATE BROKERAGE INC., LONDON.
The listing data displayed here is provided in part by the Canadian Real Estate Association (CREA) through its Data Distribution Facility (DDF®) and is drawn from Boards and Associations across Canada. Information is deemed reliable but is not guaranteed accurate by CREA. The listings are held by brokerages other than Renanza Realty unless otherwise noted.
The trademarks REALTOR®, REALTORS® and the REALTOR® logo are controlled by CREA and identify real estate professionals who are members of CREA. The trademarks MLS®, Multiple Listing Service® and the associated logos identify professional services rendered by REALTOR® members of CREA to effect the purchase, sale and lease of real estate as part of a cooperative selling system.