
1 4068 Tuxedo Dr
Saanich, British Columbia
MLS® 1047659
$649,000
- Status
- Active
- Property type
- House
- MLS® number
- 1047659
- Bedrooms
- 3
- Bathrooms
- 3
- Year built
- 2026
 1 / 30
Listing description
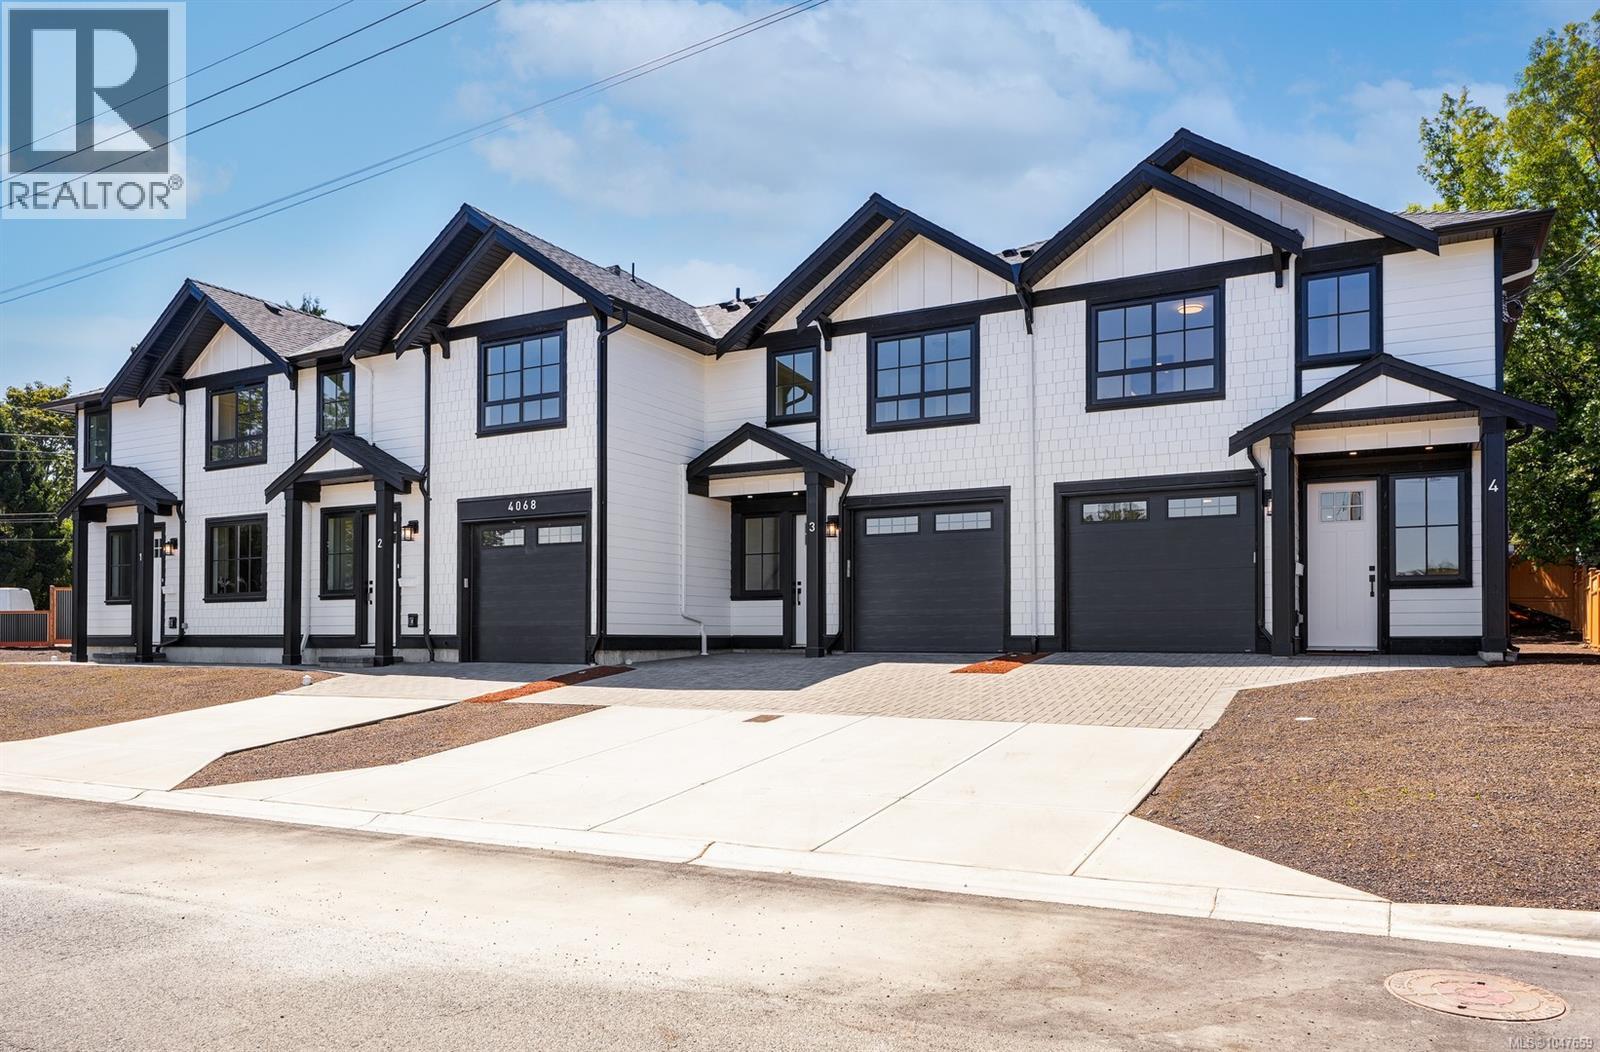
Introducing Brand New TUXEDO TOWNHOMES — a limited collection of four exquisitely crafted residences where contemporary elegance meets timeless design. Unit #1 is a 3 BED 3 FULL BATH CORNER unit featuring 9-foot ceilings & bright open-concept living space. Upstairs bedrooms, each with its own ensuite.
Bathrooms feature elegant under-cabinet lighting for a warm, ambient glow. The designer kitchens showcase quartz countertops, stainless steel appliances, good quality cabinets & soft close drawers. Additional features include an energy efficient heat pump, HVAC & closet organizers.
Plenty of street parking is available right outside. Ideally situated in a highly convenient central location. Tuxedo Townhomes are just minutes from top-rated schools, shopping centres, parks, transit is steps away & downtown Victoria just a short drive away.
2-5-10 year warranty included. GREAT PRICE for a 3 bed 3 full bath home. MOVE IN READY!
Property summary
- MLS® number
- 1047659
- Property type
- Single Family
- Building type
- Row / Townhouse
- Square footage
- 1,130 sq ft
- Title
- Condo/Strata
- Land size
- 8158 square feet
- Built in
- 2026
- Annual property taxes
- $1.00
- Parking
- Street
- Days on market
- 17 days
Features & details
- Heating
- Heat Pump, Electric
- Cooling
- Air Conditioned
- Appliances
- Washer, Refrigerator, Range - Electric, Dishwasher, Dryer
- Lot features
- Other
- Community features
- Family Oriented, Pets Allowed
- Architectural style
- Westcoast
- Strata fee
- $194 / Monthly
What would this home cost you?
Based on the $649,000 asking price at a 5.00% example rate, semi-annual compounding.
Renanza Realty Inc. can represent you on this property — send an enquiry to arrange a private viewing.
Listing courtesy of Century 21 Queenswood Realty Ltd., Victoria.
The listing data displayed here is provided in part by the Canadian Real Estate Association (CREA) through its Data Distribution Facility (DDF®) and is drawn from Boards and Associations across Canada. Information is deemed reliable but is not guaranteed accurate by CREA. The listings are held by brokerages other than Renanza Realty unless otherwise noted.
The trademarks REALTOR®, REALTORS® and the REALTOR® logo are controlled by CREA and identify real estate professionals who are members of CREA. The trademarks MLS®, Multiple Listing Service® and the associated logos identify professional services rendered by REALTOR® members of CREA to effect the purchase, sale and lease of real estate as part of a cooperative selling system.