
1 3873 W 22ND AVENUE
Vancouver, British Columbia
MLS® R3167088
$2,250,000
- Status
- Active
- Property type
- House
- MLS® number
- R3167088
- Bedrooms
- 3
- Bathrooms
- 4
- Year built
- 2026
 1 / 37
Listing description
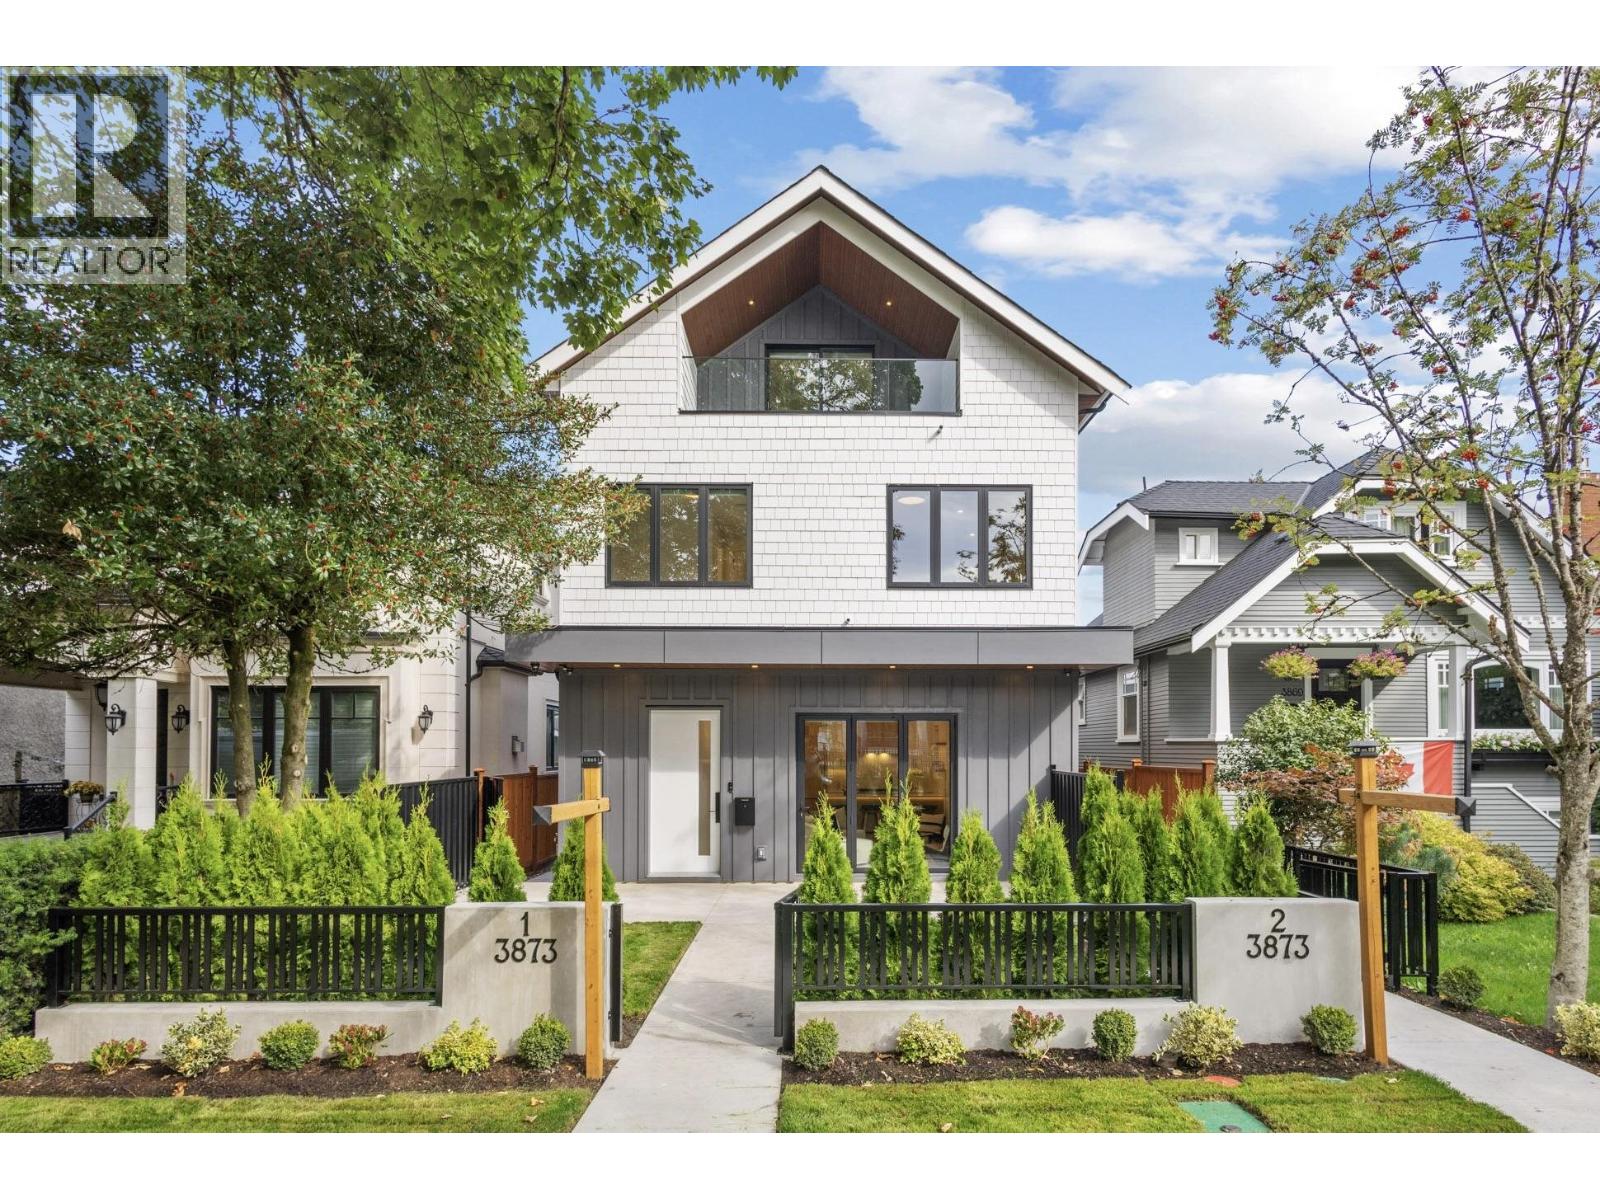
Brand new 3-level duplex in Dunbar, an established family neighbourhood in Vancouver West, with 1,846 sq. ft. Kitchen, living room, and powder room on the main floor, with the bedrooms set apart on the floors above.
The living room has a gas fireplace and folding glass doors that open to a patio and fenced front yard, set up for entertaining. The kitchen has a full Miele appliance package, a 36-inch gas range, and a wine cooler. An ensuite for every bedroom, a walk-in closet in the primary, and a vaulted top floor bedroom with its own deck.
Heat pump heating and air conditioning, HRV, security system, motorized blinds, and in-suite laundry. A dedicated garage space with rear lane access has 12' ceilings for overhead storage. Dunbar catchments include Lord Byng Secondary, Queen Elizabeth Elementary, and French immersion at École Rose-des-Vents and École Jules-Verne.
Pacific Spirit Park, Dunbar Community Centre, and UBC nearby. OPEN HOUSE: SEPT 19th 2:30pm-4:30pm & SEPT 20th 2:00pm-4:00pm
Property summary
- MLS® number
- R3167088
- Property type
- Single Family
- Building type
- Duplex
- Square footage
- 1,846 sq ft
- Title
- Condo/Strata
- Land size
- 0 square feet
- Built in
- 2026
- Annual property taxes
- $0.01
- Parking
- 1 space · Garage
- Days on market
- 2 days
Features & details
- Heating
- Heat Pump, Electric
- Cooling
- Air Conditioned
- Appliances
- All
- Lot features
- Central location
- View
- View
What would this home cost you?
Based on the $2,250,000 asking price at a 5.00% example rate, semi-annual compounding.
Renanza Realty Inc. can represent you on this property — send an enquiry to arrange a private viewing.
Listing courtesy of RE/MAX City Realty, Vancouver.
The listing data displayed here is provided in part by the Canadian Real Estate Association (CREA) through its Data Distribution Facility (DDF®) and is drawn from Boards and Associations across Canada. Information is deemed reliable but is not guaranteed accurate by CREA. The listings are held by brokerages other than Renanza Realty unless otherwise noted.
The trademarks REALTOR®, REALTORS® and the REALTOR® logo are controlled by CREA and identify real estate professionals who are members of CREA. The trademarks MLS®, Multiple Listing Service® and the associated logos identify professional services rendered by REALTOR® members of CREA to effect the purchase, sale and lease of real estate as part of a cooperative selling system.