
1-372 GREY ROAD 21 ROAD
Blue Mountains, Ontario
MLS® X13786320
$1,449,000
- Status
- Active
- Property type
- House
- MLS® number
- X13786320
- Bedrooms
- 3
- Bathrooms
- 3
- Year built
- —
 1 / 20
Listing description
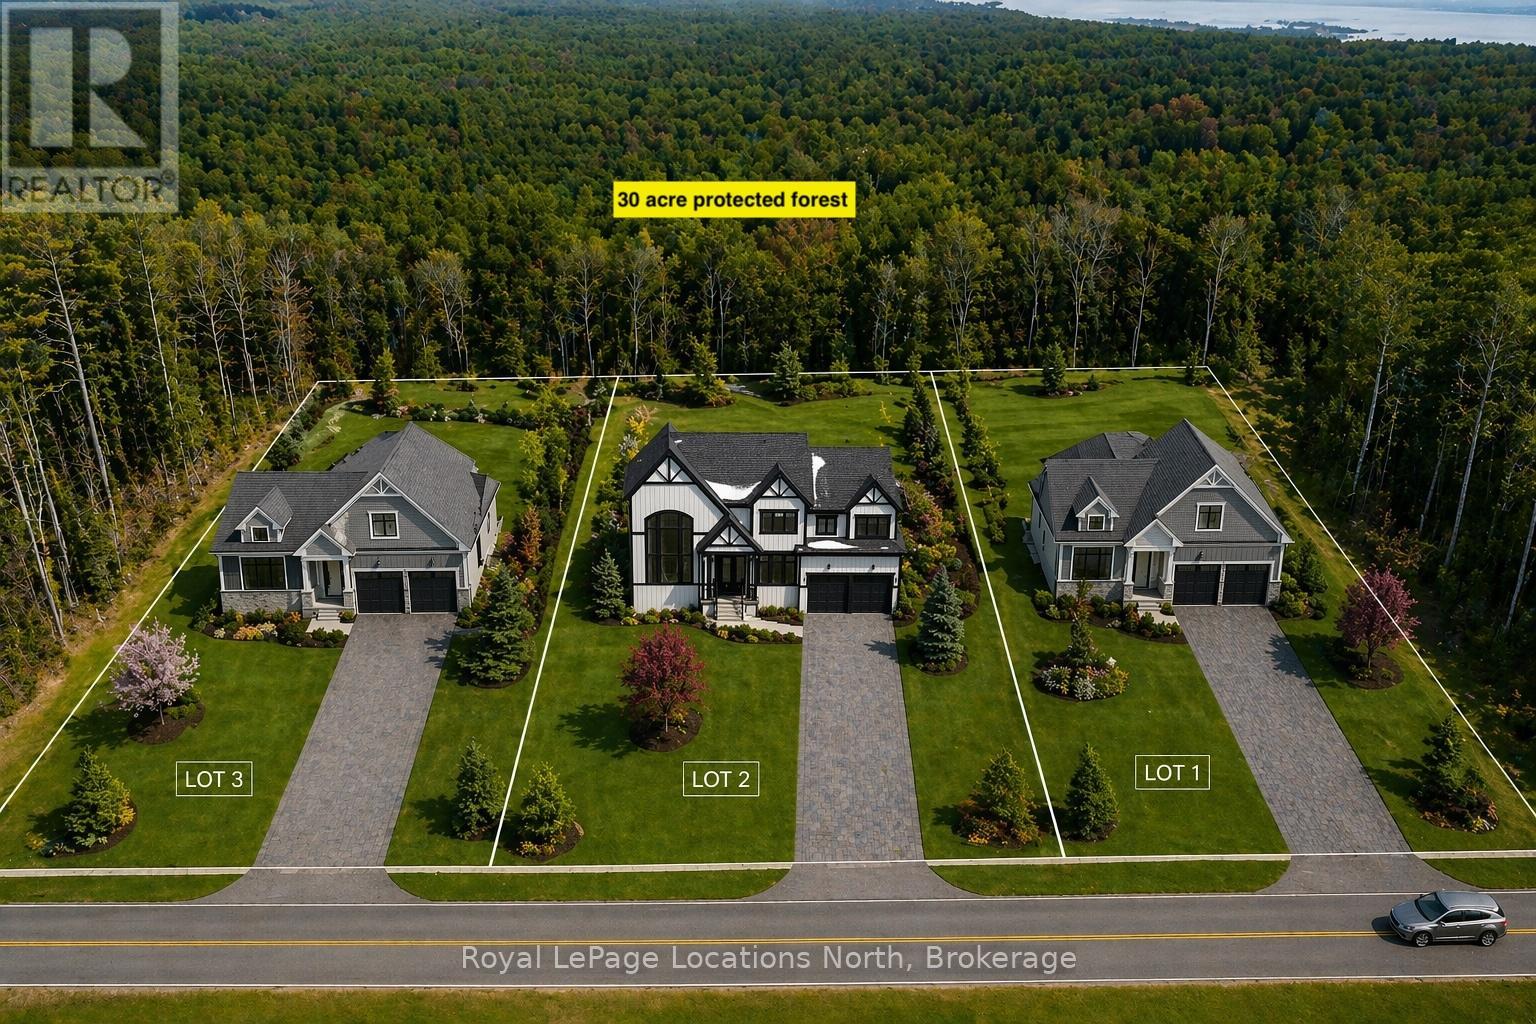
Welcome to Blue Mountain! This exceptional custom-built home by Terra Brook Homes is set against a serene 30-acre wooded backdrop, offering privacy and natural beauty. Enjoy seasonal winter views of Blue Mountain ski hills night lights from your back yard.
The Granville model is a ranch-style bungalow featuring 3 bedrooms and two and a half baths in a thoughtfully planned design. The main level includes a spacious primary bedroom complete with a five-piece ensuite, providing both comfort and convenience. The open-concept kitchen showcases quartz countertops, vaulted ceilings, a large island with breakfast bar, pot drawers, and numerous upgraded finishes throughout.
Two additional bedrooms, a powder room, and a full bathroom, and laundry room complete this well-planned floor plan. The entire floor plan will include in floor radiant heat. Located in The Town of The Blue Mountains, this property offers an outstanding lifestyle with access to hiking and biking trails, ski resorts, golf courses, beaches, and endless outdoor activities.
The shops and restaurants of Thornbury, Blue Mountain Village, and Collingwood are all just a short drive away. The builder is open to working with buyers on a custom home design, with two additional lots available and a range of floor plans offered at varying price points. Tarion Warranty included.
The lot may also be purchased separately for $650,000. The current floor plan will be revised to remove the basement and add a utility room on the main floor. Price does not include HST.
Buyers who qualify under the government rebate program may be eligible for a full HST rebate. Purchasers must verify their eligibility directly with their own legal or financial advisors.
Property summary
- MLS® number
- X13786320
- Property type
- Single Family
- Building type
- House
- Title
- Freehold
- Land size
- 90 x 139 FT
- Parking
- 6 spaces · Attached Garage, Garage
- Days on market
- 9 days
Features & details
- Heating
- Radiant heat, Other
- Cooling
- Central air conditioning, Air exchanger
- Basement
- None
- Exterior features
- Stone, Hardboard
- Lot features
- Flat site, Sump Pump
What would this home cost you?
Based on the $1,449,000 asking price at a 5.00% example rate, semi-annual compounding.
Renanza Realty Inc. can represent you on this property — send an enquiry to arrange a private viewing.
Listing courtesy of Royal LePage Locations North, COLLINGWOOD.
The listing data displayed here is provided in part by the Canadian Real Estate Association (CREA) through its Data Distribution Facility (DDF®) and is drawn from Boards and Associations across Canada. Information is deemed reliable but is not guaranteed accurate by CREA. The listings are held by brokerages other than Renanza Realty unless otherwise noted.
The trademarks REALTOR®, REALTORS® and the REALTOR® logo are controlled by CREA and identify real estate professionals who are members of CREA. The trademarks MLS®, Multiple Listing Service® and the associated logos identify professional services rendered by REALTOR® members of CREA to effect the purchase, sale and lease of real estate as part of a cooperative selling system.