
1-3 MAIN STREET
Brant (South Dumfries), Ontario
MLS® X13830026
$1,199,000
- Status
- Active
- Property type
- House
- MLS® number
- X13830026
- Bedrooms
- 3
- Bathrooms
- 3
- Year built
- —
 1 / 43
Listing description
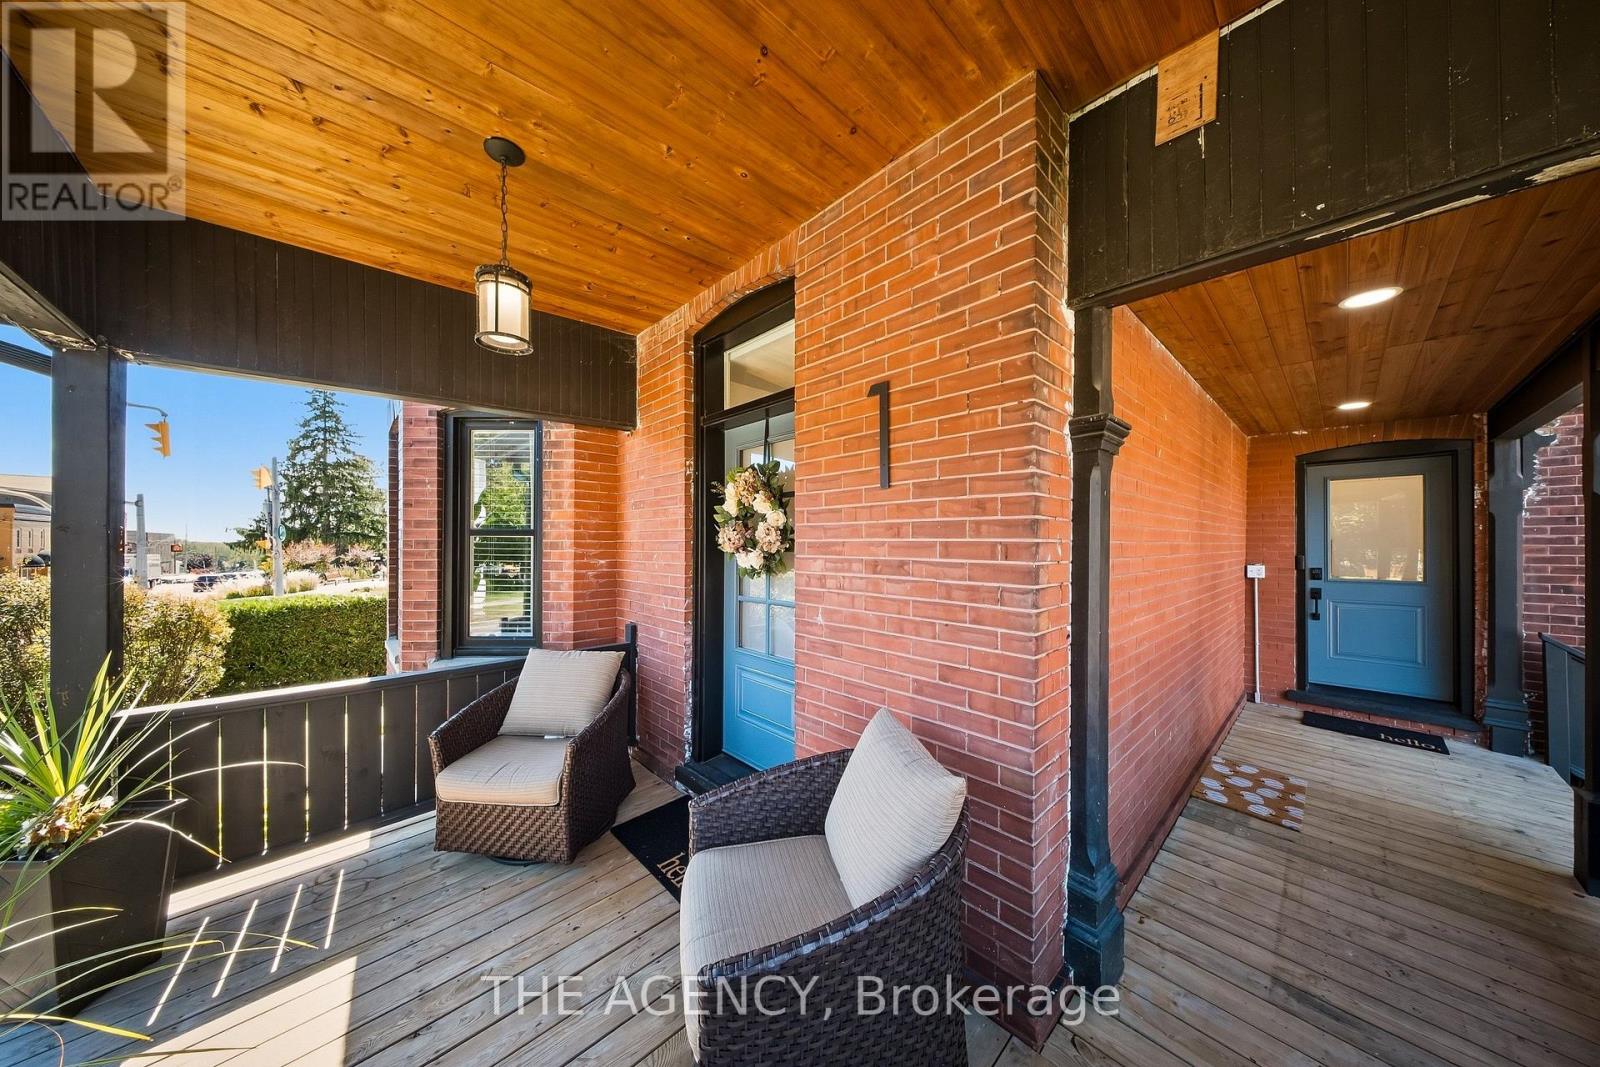
Some houses come with history - this one comes with heritage. 1-3 Main Street North is offered as a single property composed of two parcels totalling 124 feet of frontage on Main Street complete with a stunning detached brick century home, and beside it a 912 square foot garage that served St. George as its blacksmith and later became the garage for the house.
This unique opportunity offers a two-storey home built the way houses were built circa 1900 with solid brick standing on a stone foundation, a covered front porch made for sitting on, generous rooms and a full basement beneath. What has changed is everything you cannot see. In 2019, the panel was replaced and the house was completely rewired, the plumbing was redone from top to bottom, the windows and doors were replaced, and a new furnace, central air, water heater and water softener were installed along with a new roof in 2024.
This home offers all of the character without any of the work. The detached garage (within commercial zoning) still stands in brick, and carries hydro and natural gas service as well as a two-piece bath. With enough space to shelter three cars and more, it serves as both storage or a workshop for someone who needs extra space.
It could become a studio, a trade shop, or simply the finest garage on the street, with services and walls that have stood for well over a century. St. George has been known as the friendly village since it was settled in 1814, and it grew up around its flowing wells and early industry.
Main Street today is lined with antique shops, Memorial Park sits a few steps from the door, the school is a short walk away, and Brantford, Cambridge and Hamilton are all an easy drive. A century home comes to market often enough, but a century home with the village blacksmith shop standing beside it does not. Both parcels must be purchased together, and HST applies to the shop parcel in addition to the purchase price.
Property summary
- MLS® number
- X13830026
- Property type
- Single Family
- Building type
- House
- Title
- Freehold
- Land size
- 124 x 100 FT
- Annual property taxes
- $5,700.00
- Parking
- 6 spaces · Detached Garage, Garage
- Days on market
- 3 days
Features & details
- Heating
- Forced air, Natural gas
- Cooling
- Central air conditioning
- Basement
- Unfinished, N/A
- Appliances
- Washer, Refrigerator, Gas stove(s), Dishwasher, Dryer, Garage door opener remote(s)
- Exterior features
- Brick
- Lot features
- Lane
What would this home cost you?
Based on the $1,199,000 asking price at a 5.00% example rate, semi-annual compounding.
Renanza Realty Inc. can represent you on this property — send an enquiry to arrange a private viewing.
Listing courtesy of THE AGENCY, Cambridge.
The listing data displayed here is provided in part by the Canadian Real Estate Association (CREA) through its Data Distribution Facility (DDF®) and is drawn from Boards and Associations across Canada. Information is deemed reliable but is not guaranteed accurate by CREA. The listings are held by brokerages other than Renanza Realty unless otherwise noted.
The trademarks REALTOR®, REALTORS® and the REALTOR® logo are controlled by CREA and identify real estate professionals who are members of CREA. The trademarks MLS®, Multiple Listing Service® and the associated logos identify professional services rendered by REALTOR® members of CREA to effect the purchase, sale and lease of real estate as part of a cooperative selling system.