
1 2670 Sooke River Rd
Sooke, British Columbia
MLS® 1049732
$239,900
- Status
- Active
- Property type
- House
- MLS® number
- 1049732
- Bedrooms
- 3
- Bathrooms
- 1
- Year built
- 1976
 1 / 38
Listing description
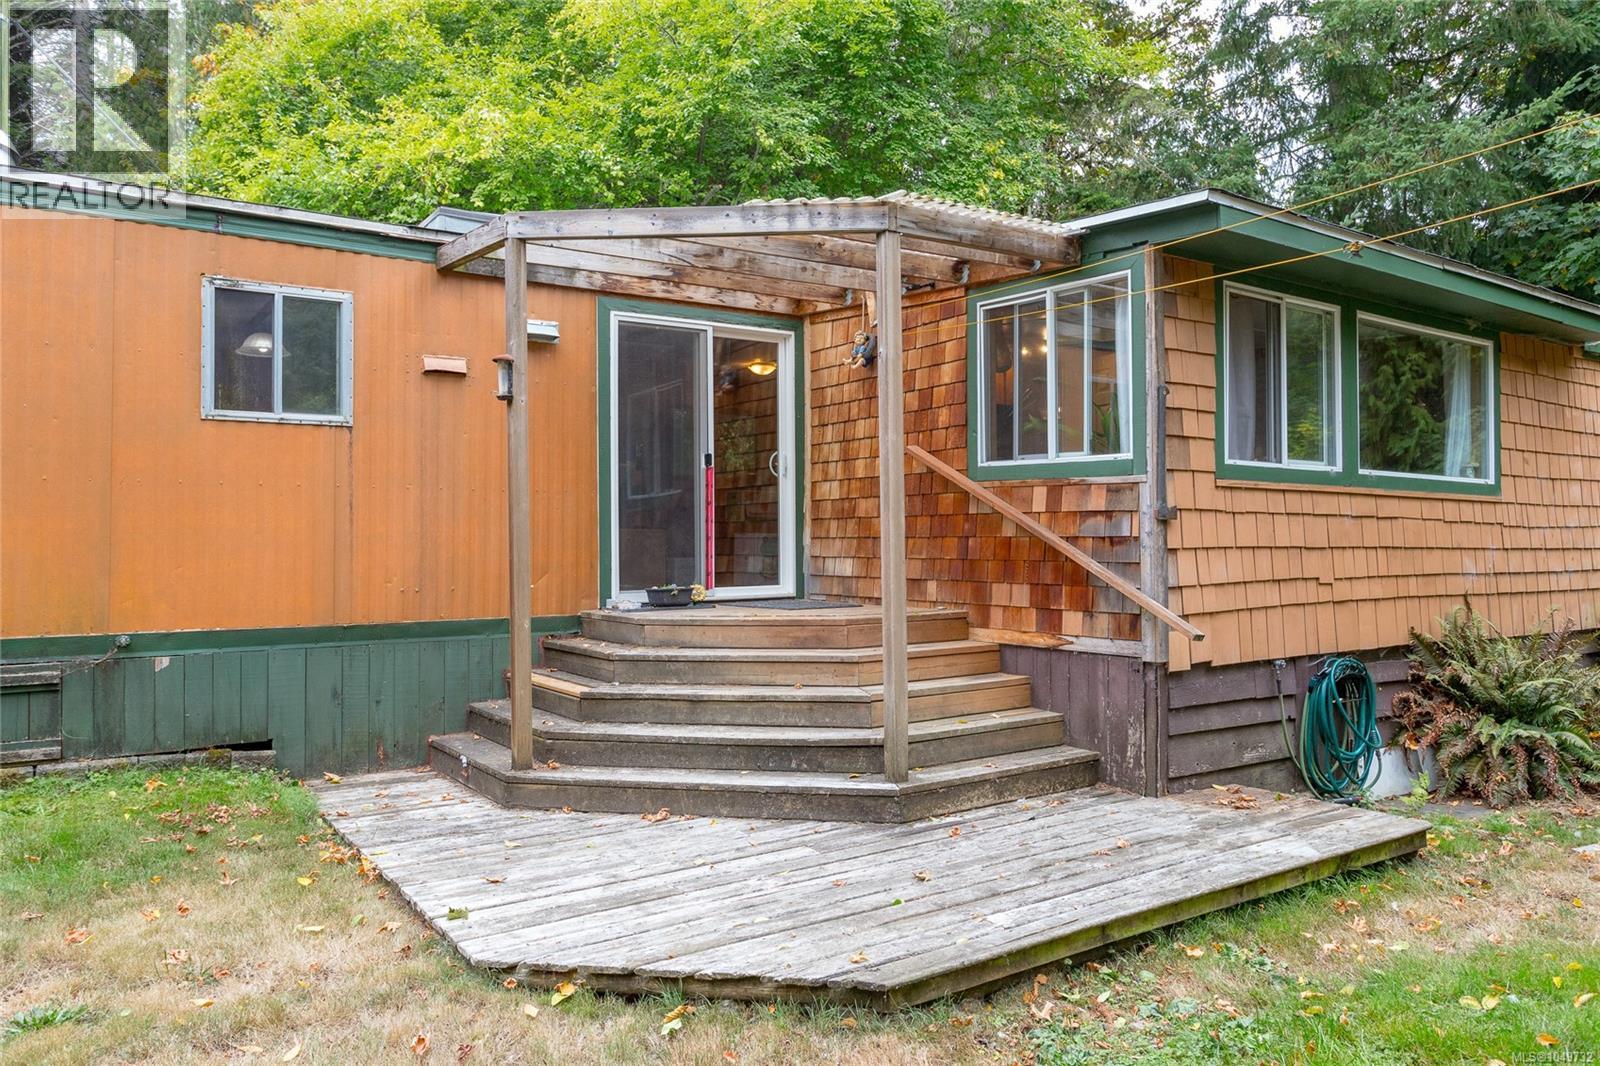
A full 1,017 sq ft with three bedrooms and a den, and it doesn't feel like a manufactured home. Two bedrooms sit out from the main part, leaving the living area wide and open. Light pours in from every side, with a skylight over the kitchen.
The den makes an easy office or dining room, and the island moves where you need it. You're the first home on the right coming in, no driving the loop. The Galloping Goose is off your covered porch.
The park's private beach on the Sooke River is a short walk, and Sooke Potholes is up the road. The backyard is big, with room to play, apple and plum trees, a pond, and mature foliage for privacy. Deer wander through and birds keep you company.
Mornings on the covered deck, evenings around the fire pit. Shed for year round storage, two car driveway, covered front entry. New hot water tank October 2025.
Silver Label in place. Pad rent $850 with water, garbage and recycling. Pets welcome, One cat or dog .
Come see it before it's gone.
Property summary
- MLS® number
- 1049732
- Property type
- Single Family
- Building type
- Manufactured Home
- Square footage
- 1,017 sq ft
- Title
- Leasehold
- Built in
- 1976
- Annual property taxes
- $509.00
- Parking
- 2 spaces
- Days on market
- 1 day
Features & details
- Heating
- Baseboard heaters, Electric, Wood
- Cooling
- None
- Appliances
- Washer, Refrigerator, Range - Electric, Dishwasher, Dryer
- Lot features
- Central location, Level lot, Park setting, Private setting, Wooded area, Other, Marine Oriented
- Community features
- Pets Allowed With Restrictions, Age Restrictions
- Architectural style
- Westcoast
- Strata fee
- $850 / Monthly
What would this home cost you?
Based on the $239,900 asking price at a 5.00% example rate, semi-annual compounding.
Renanza Realty Inc. can represent you on this property — send an enquiry to arrange a private viewing.
Listing courtesy of Maxxam Realty Ltd., Victoria.
The listing data displayed here is provided in part by the Canadian Real Estate Association (CREA) through its Data Distribution Facility (DDF®) and is drawn from Boards and Associations across Canada. Information is deemed reliable but is not guaranteed accurate by CREA. The listings are held by brokerages other than Renanza Realty unless otherwise noted.
The trademarks REALTOR®, REALTORS® and the REALTOR® logo are controlled by CREA and identify real estate professionals who are members of CREA. The trademarks MLS®, Multiple Listing Service® and the associated logos identify professional services rendered by REALTOR® members of CREA to effect the purchase, sale and lease of real estate as part of a cooperative selling system.