
1 258 E 19 AVENUE
Vancouver, British Columbia
MLS® R3141743
$2,129,000
- Status
- Active
- Property type
- House
- MLS® number
- R3141743
- Bedrooms
- 3
- Bathrooms
- 4
- Year built
- 2026
 1 / 39
Listing description
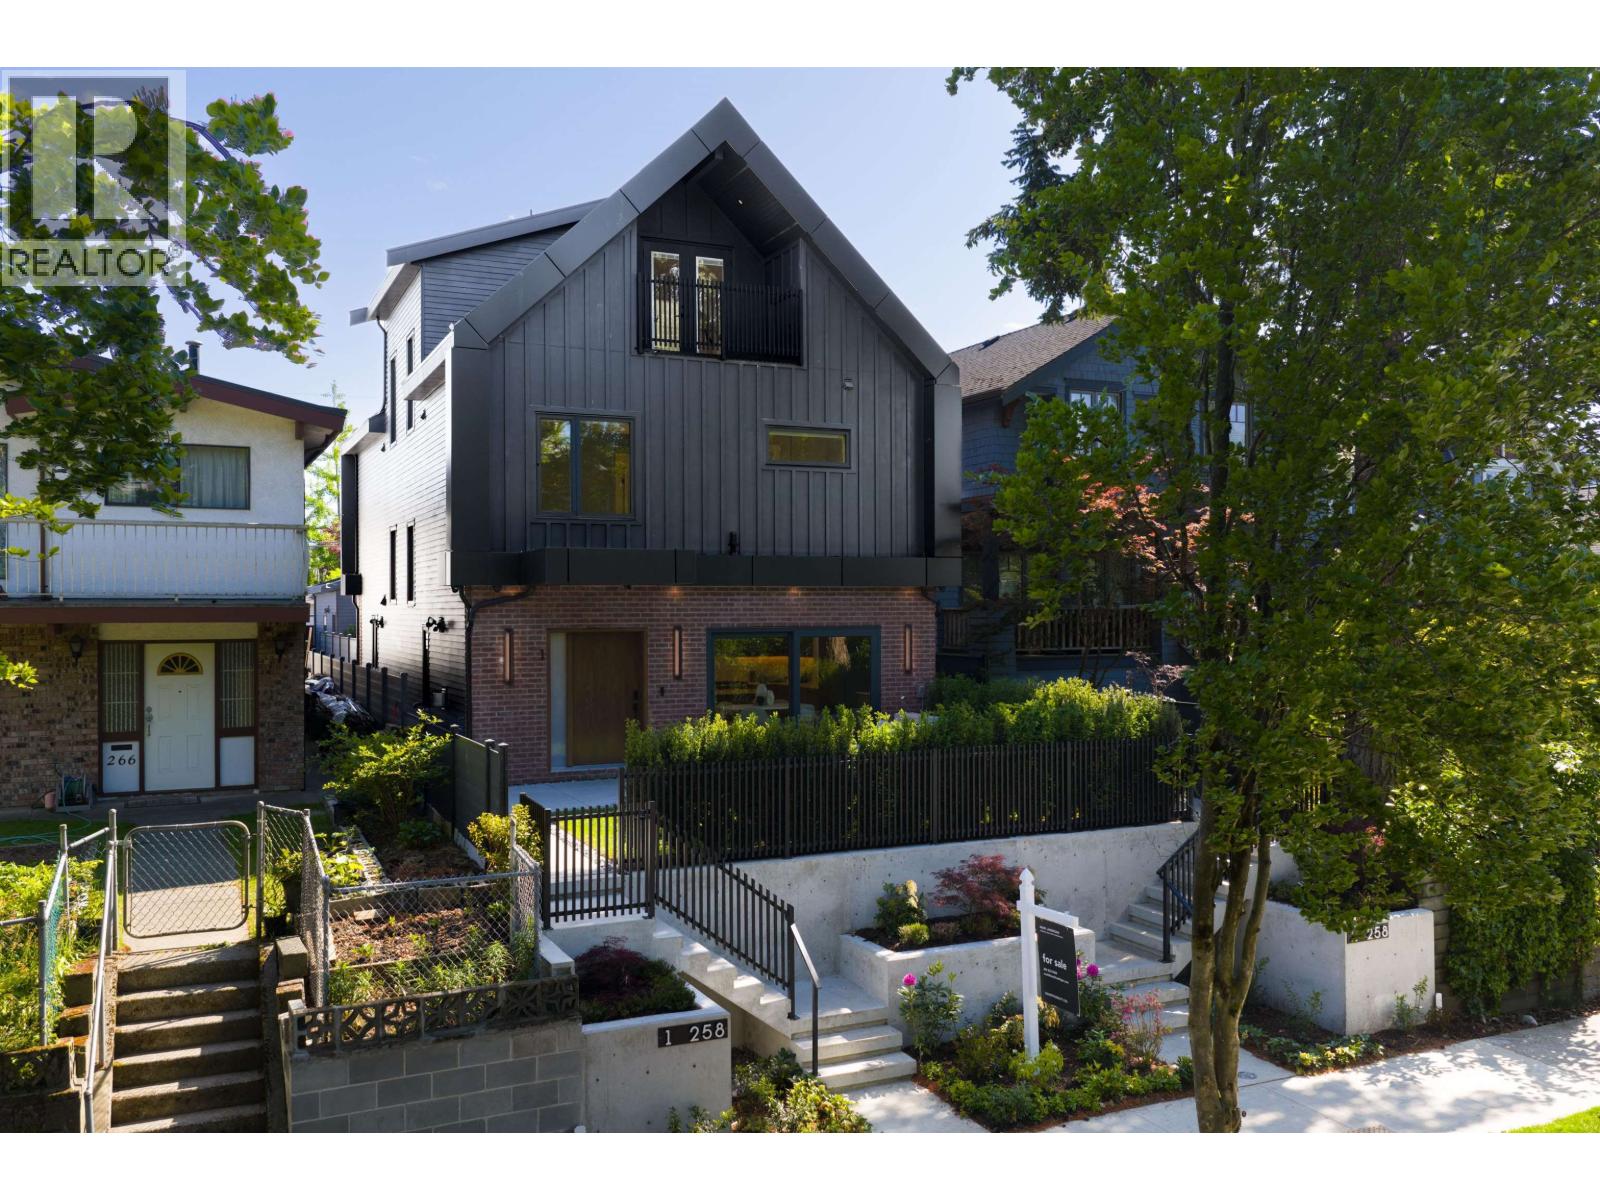
Elevated living, in every sense, literal and figurative. Perched above 19th at Main St & set behind architectural concrete that achieves curb appeal for passersby & total privacy for your vast green oasis & the refined living space that looks upon it. Red brick masonry and warm wood frame the entry, giving way to herringbone hardwood over in floor radiant & a full crawl space.
Nine foot ceilings & two tone kitchen with integrated F&P appliances, quartz counters & waterfall island with bar seating + dining area are framed by large glass sliding doors. Upstairs, three ensuite bedrooms bring frameless glass showers, mirrored cabinets, and floor to ceiling tile, while the primary suite adds dual sinks, dual closets. French doors out to a private patio with 2 large finished & heated storage areas await your upstairs in your second primary suite.
Complete with a large private EV ready garage , integrated security, sound, smart home tech & Vac. Open House: Saturday August 29th at 2-4pm
Property summary
- MLS® number
- R3141743
- Property type
- Single Family
- Building type
- Duplex
- Square footage
- 1,621 sq ft
- Title
- Condo/Strata
- Land size
- 3848 square feet
- Built in
- 2026
- Parking
- 1 space · Carport
- Days on market
- 62 days
Features & details
- Heating
- Radiant heat, Forced air, Natural gas
- Cooling
- Air Conditioned
- Appliances
- All, Central Vacuum
- Lot features
- Central location
- Community features
- Pets Allowed
- View
- View
What would this home cost you?
Based on the $2,129,000 asking price at a 5.00% example rate, semi-annual compounding.
Renanza Realty Inc. can represent you on this property — send an enquiry to arrange a private viewing.
Listing courtesy of Oakwyn Realty Ltd., Vancouver.
The listing data displayed here is provided in part by the Canadian Real Estate Association (CREA) through its Data Distribution Facility (DDF®) and is drawn from Boards and Associations across Canada. Information is deemed reliable but is not guaranteed accurate by CREA. The listings are held by brokerages other than Renanza Realty unless otherwise noted.
The trademarks REALTOR®, REALTORS® and the REALTOR® logo are controlled by CREA and identify real estate professionals who are members of CREA. The trademarks MLS®, Multiple Listing Service® and the associated logos identify professional services rendered by REALTOR® members of CREA to effect the purchase, sale and lease of real estate as part of a cooperative selling system.