
1-244 WITCH HAZEL DRIVE
Whitehorse, Yukon
MLS® 17555
$649,900
- Status
- Active
- Property type
- House
- MLS® number
- 17555
- Bedrooms
- 3
- Bathrooms
- 3
- Year built
- 2026
 1 / 25
Listing description
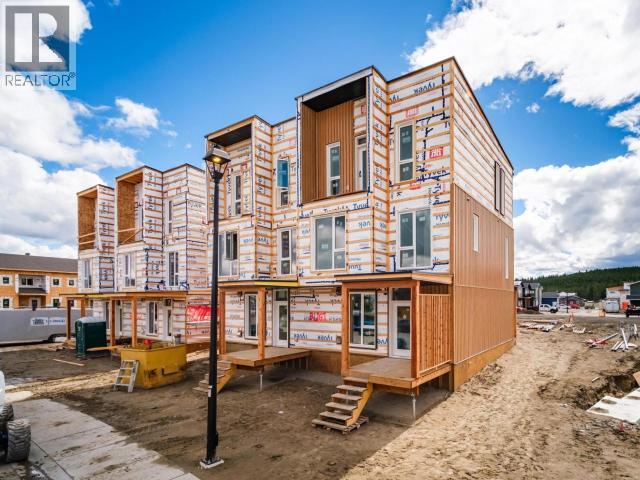
West Coast Modern meet Yukon Super Green! Welcome to 244 Witch Hazel, a townhome layout never seen before in Whistle Bend with premium finishings! Standing 3 storeys tall with huge windows and boasting amazing sun exposure these units boast a large crawlspace, an amazing garage and ample gear space on the main.
The second level features the amazing chef's kitchen with a stellar amounts of cabinet space dressed with Quartz countertops and an appliance package that ranks above the cut. The second floor also features a convenient 2-Piece bathroom. On the top floor you'll find 3 Bedrooms including the primary with its walk out deck and ensuite bathroom!
The top floor is also home to an exquisitely finished 3-Piece bathroom. The perfect layout for the whole family doesn't get any better with heated tiled floor, heat pump, engineered hardwood flooring and so much more! Call today and let's get you home on Witch Hazel!
Property summary
- MLS® number
- 17555
- Property type
- Single Family
- Building type
- Row / Townhouse
- Square footage
- 2,055 sq ft
- Title
- Condo/Strata
- Land size
- 0 square feet
- Built in
- 2026
- Days on market
- 29 days
Features & details
- Appliances
- Washer, Refrigerator, Dishwasher, Stove, Dryer, Microwave
- Lot features
- Corner Site, Flat site, Balcony, No bush
- Maintenance fee
- $450 / Monthly
What would this home cost you?
Based on the $649,900 asking price at a 5.00% example rate, semi-annual compounding.
Renanza Realty Inc. can represent you on this property — send an enquiry to arrange a private viewing.
Listing courtesy of RE/MAX ACTION REALTY, Whitehorse.
The listing data displayed here is provided in part by the Canadian Real Estate Association (CREA) through its Data Distribution Facility (DDF®) and is drawn from Boards and Associations across Canada. Information is deemed reliable but is not guaranteed accurate by CREA. The listings are held by brokerages other than Renanza Realty unless otherwise noted.
The trademarks REALTOR®, REALTORS® and the REALTOR® logo are controlled by CREA and identify real estate professionals who are members of CREA. The trademarks MLS®, Multiple Listing Service® and the associated logos identify professional services rendered by REALTOR® members of CREA to effect the purchase, sale and lease of real estate as part of a cooperative selling system.