
1 2177 E 11TH AVENUE
Vancouver, British Columbia
MLS® R3155878
$2,048,000
- Status
- Active
- Property type
- House
- MLS® number
- R3155878
- Bedrooms
- 3
- Bathrooms
- 2
- Year built
- 2026
 1 / 9
1 / 9Listing description
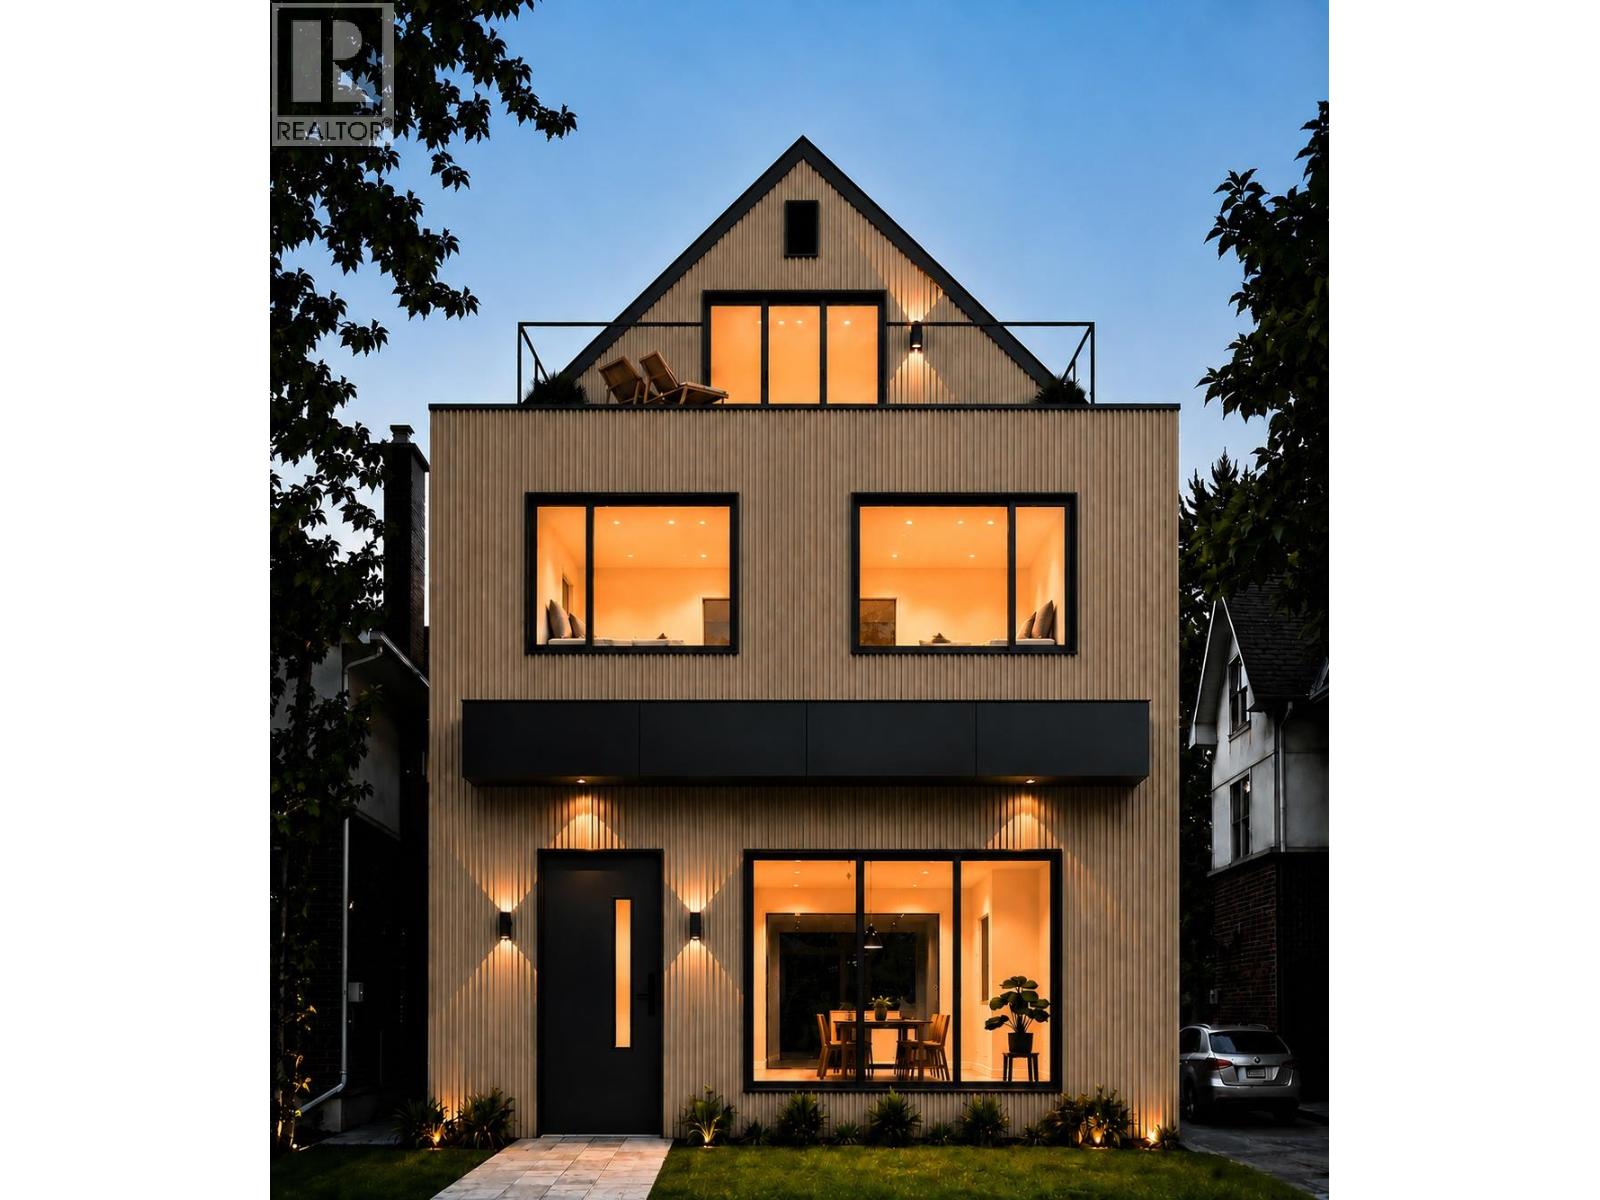
Built by Mirani Homes, this 1,775 sq. ft. front half duplex has been designed around how the spaces will actually be lived in.
The three-level plan offers 3 bedrooms, 2. 5 bathrooms and a dedicated main-floor office, with an open kitchen, dining and living area complemented by generous storage, custom built-ins and a fireplace. All three bedrooms are together on the second floor, along with laundry, while the upper level creates something rarely found in a duplex: a vaulted media/flex room opening directly to an expansive 274 sq.
ft. deck with stunning views. Radiant in-floor heating, A/C, HRV, a private yard and covered single-car garage complete the home.
Just minutes from Trout Lake, Commercial Drive, shopping, cafés and SkyTrain, with Laura Secord Elementary and Vancouver Technical Secondary as the current catchments. Estimated completion November 2026, with private walkthroughs available to experience the layout and review the planned finishings.
Property summary
- MLS® number
- R3155878
- Property type
- Single Family
- Building type
- Duplex
- Square footage
- 1,775 sq ft
- Title
- Condo/Strata
- Built in
- 2026
- Annual property taxes
- $8,310.15
- Parking
- 1 space · Garage
- Days on market
- 23 days
Features & details
- Heating
- Radiant heat
- Cooling
- Air Conditioned
- Appliances
- All
- Lot features
- Central location
- View
- View
What would this home cost you?
Based on the $2,048,000 asking price at a 5.00% example rate, semi-annual compounding.
Renanza Realty Inc. can represent you on this property — send an enquiry to arrange a private viewing.
Listing courtesy of Oakwyn Realty Ltd., Vancouver.
The listing data displayed here is provided in part by the Canadian Real Estate Association (CREA) through its Data Distribution Facility (DDF®) and is drawn from Boards and Associations across Canada. Information is deemed reliable but is not guaranteed accurate by CREA. The listings are held by brokerages other than Renanza Realty unless otherwise noted.
The trademarks REALTOR®, REALTORS® and the REALTOR® logo are controlled by CREA and identify real estate professionals who are members of CREA. The trademarks MLS®, Multiple Listing Service® and the associated logos identify professional services rendered by REALTOR® members of CREA to effect the purchase, sale and lease of real estate as part of a cooperative selling system.