
1 2124 E 8 AVENUE
Vancouver, British Columbia
MLS® R3153213
$1,750,000
- Status
- Active
- Property type
- House
- MLS® number
- R3153213
- Bedrooms
- 3
- Bathrooms
- 3
- Year built
- 2026
 1 / 41
Listing description
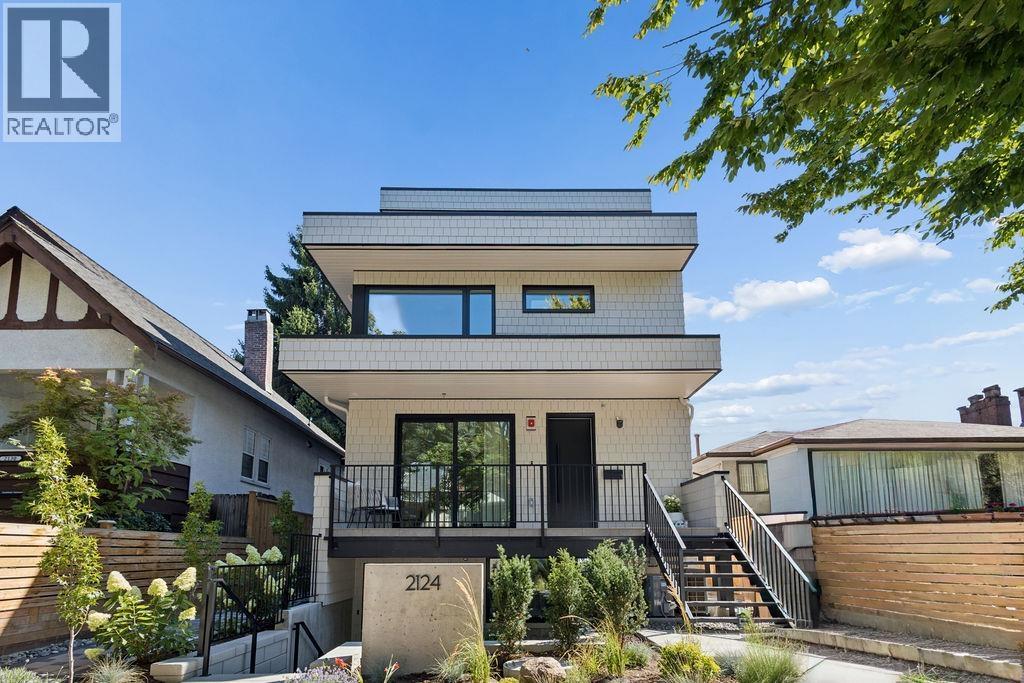
The Front Residence at FORMA. A refined, 3-bed, 3-bath home with elevated finishes & a highly functional 3-level layout, crowned by an expansive south-facing rooftop deck. Impressive custom millwork, banquet seating & abundant cabinetry create a social environment where lifestyle, functionality & design intersect.
A smoked-glass entry closet with integrated velvet seating & an elegant powder room set a polished tone. The chef-inspired kitchen is anchored by an island with solid wood panelling, Dekton countertops & backsplash, concealed bi-fold appliance garage, integrated full-size appliances, & five-burner gas cooktop. The floor-to-ceiling sliding glass door expands the living room onto a wide terrace framed by mature trees, & strategically positioned skylights & large format windows provide year-round natural light.
Solid concrete floor slabs, built-in ceiling speakers, A/C, 1 parking, 1 storage locker, & shared bike storage complete the residence.
Property summary
- MLS® number
- R3153213
- Property type
- Single Family
- Building type
- Duplex
- Square footage
- 1,565 sq ft
- Title
- Condo/Strata
- Land size
- 4191 square feet
- Built in
- 2026
- Parking
- 1 space · Carport
- Days on market
- 24 days
Features & details
- Heating
- Heat Pump, Radiant heat
- Cooling
- Air Conditioned
- Appliances
- All, Oven - Built-In
- Lot features
- Central location, Private setting
- View
- View
What would this home cost you?
Based on the $1,750,000 asking price at a 5.00% example rate, semi-annual compounding.
Renanza Realty Inc. can represent you on this property — send an enquiry to arrange a private viewing.
Listing courtesy of Oakwyn Realty Ltd., Vancouver.
The listing data displayed here is provided in part by the Canadian Real Estate Association (CREA) through its Data Distribution Facility (DDF®) and is drawn from Boards and Associations across Canada. Information is deemed reliable but is not guaranteed accurate by CREA. The listings are held by brokerages other than Renanza Realty unless otherwise noted.
The trademarks REALTOR®, REALTORS® and the REALTOR® logo are controlled by CREA and identify real estate professionals who are members of CREA. The trademarks MLS®, Multiple Listing Service® and the associated logos identify professional services rendered by REALTOR® members of CREA to effect the purchase, sale and lease of real estate as part of a cooperative selling system.