
1 2100 Allenby St
Oak Bay, British Columbia
MLS® 1051325
$1,344,900
- Status
- Active
- Property type
- House
- MLS® number
- 1051325
- Bedrooms
- 3
- Bathrooms
- 3
- Year built
- 2026
 1 / 73
Listing description
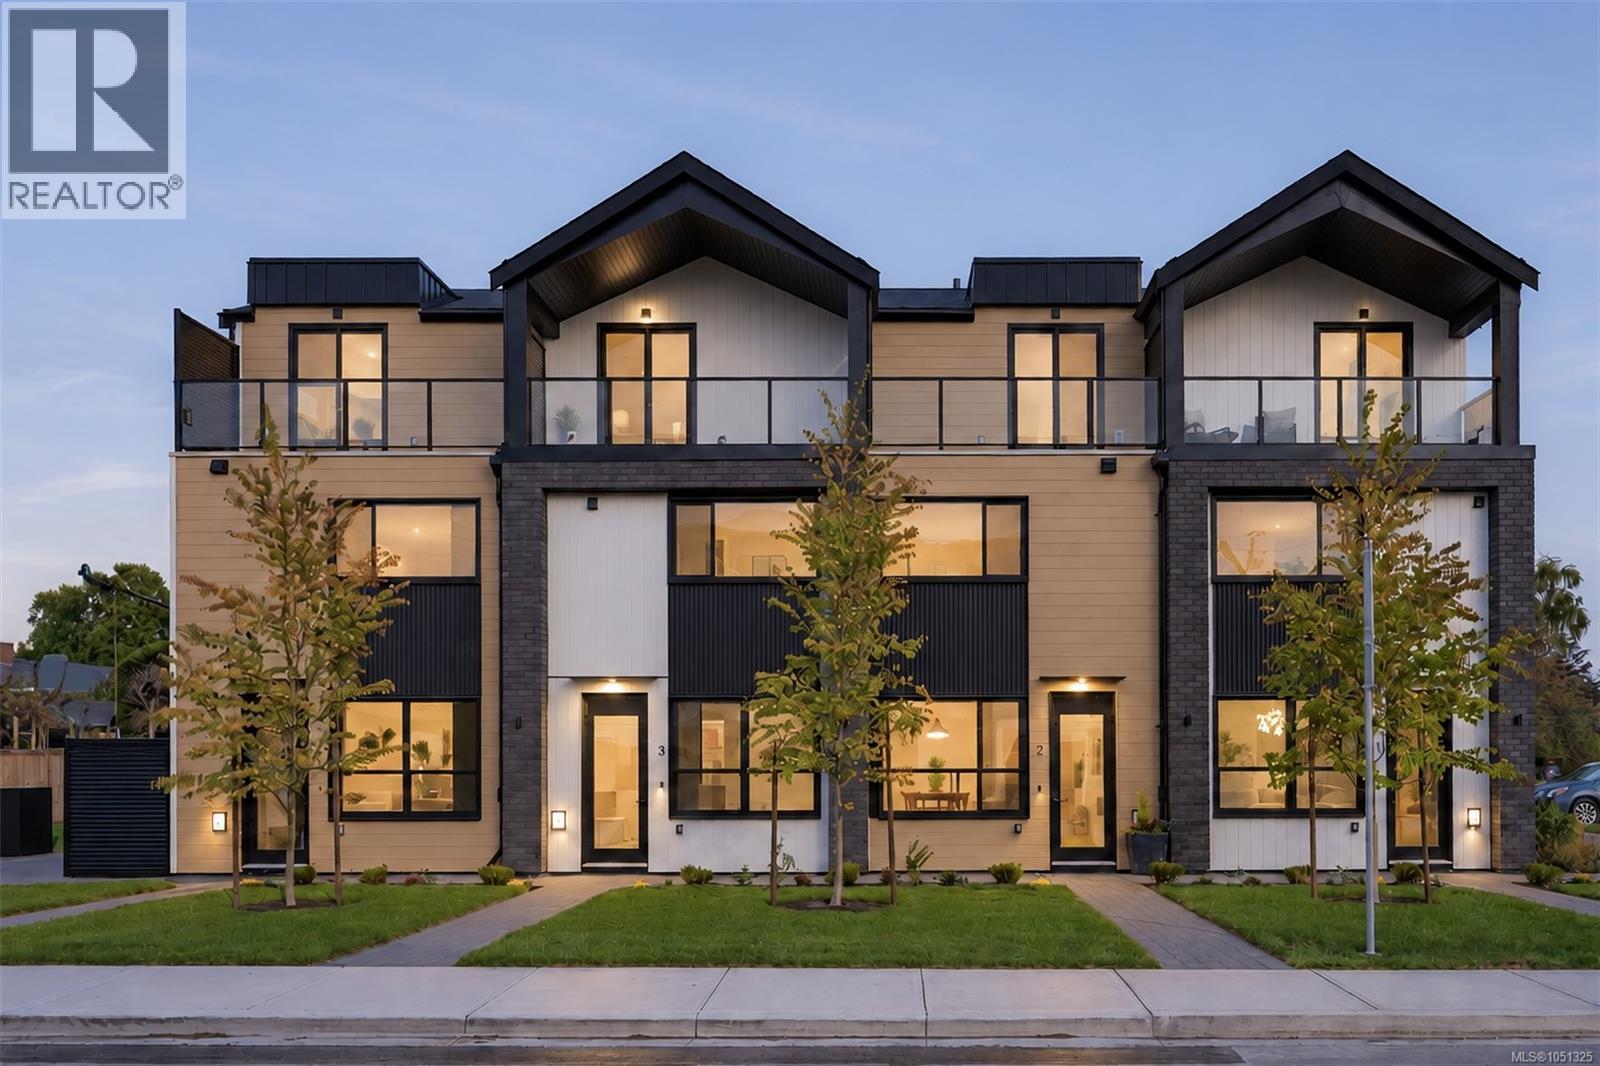
Welcome to 4Oaks by Enclave Developments — a boutique collection of four thoughtfully designed townhomes nestled in the heart of Oak Bay on Allenby. Blending timeless architecture with modern living, each home offers 3 BED + versatile flex space, 3 BATH, and approximately 1,400 sqft of living space. Soaring ceilings, oversized windows, engineered hardwood flooring, and curated finishes create a warm yet elevated feel throughout the homes.
The chef-inspired kitchen features a Frigidaire SS appliance package with induction range, integrated lighting, two-tone cabinetry, and porcelain tile backsplash. Retreat to the Primary level complete with spa-like ensuite, walk-in closet and private balcony The open-concept living and dining areas are designed for both entertaining and everyday comfort. Ideally located near Carnarvon & Allenby Park, Willows Beach, all school levels, and numerous cafés, restaurants and amenities - 4Oaks offers the perfect blend of comfort, design, and location.
Property summary
- MLS® number
- 1051325
- Property type
- Single Family
- Building type
- Row / Townhouse
- Square footage
- 1,397 sq ft
- Title
- Condo/Strata
- Land size
- 1394 square feet
- Built in
- 2026
- Parking
- 1 space · Street
- Days on market
- 2 days
Features & details
- Heating
- Heat Pump
- Cooling
- Air Conditioned
- Appliances
- Washer, Refrigerator, Dishwasher, Dryer, Microwave, Range - Induction
- Community features
- Family Oriented, Pets Allowed
- Strata fee
- $332.29 / Monthly
What would this home cost you?
Based on the $1,344,900 asking price at a 5.00% example rate, semi-annual compounding.
Renanza Realty Inc. can represent you on this property — send an enquiry to arrange a private viewing.
Listing courtesy of Engel & Volkers Vancouver Island, Victoria.
The listing data displayed here is provided in part by the Canadian Real Estate Association (CREA) through its Data Distribution Facility (DDF®) and is drawn from Boards and Associations across Canada. Information is deemed reliable but is not guaranteed accurate by CREA. The listings are held by brokerages other than Renanza Realty unless otherwise noted.
The trademarks REALTOR®, REALTORS® and the REALTOR® logo are controlled by CREA and identify real estate professionals who are members of CREA. The trademarks MLS®, Multiple Listing Service® and the associated logos identify professional services rendered by REALTOR® members of CREA to effect the purchase, sale and lease of real estate as part of a cooperative selling system.