
1 20881 87 AVENUE
Langley, British Columbia
MLS® R3174553
$979,900
- Status
- Active
- Property type
- House
- MLS® number
- R3174553
- Bedrooms
- 3
- Bathrooms
- 3
- Year built
- 1997
 1 / 40
Listing description
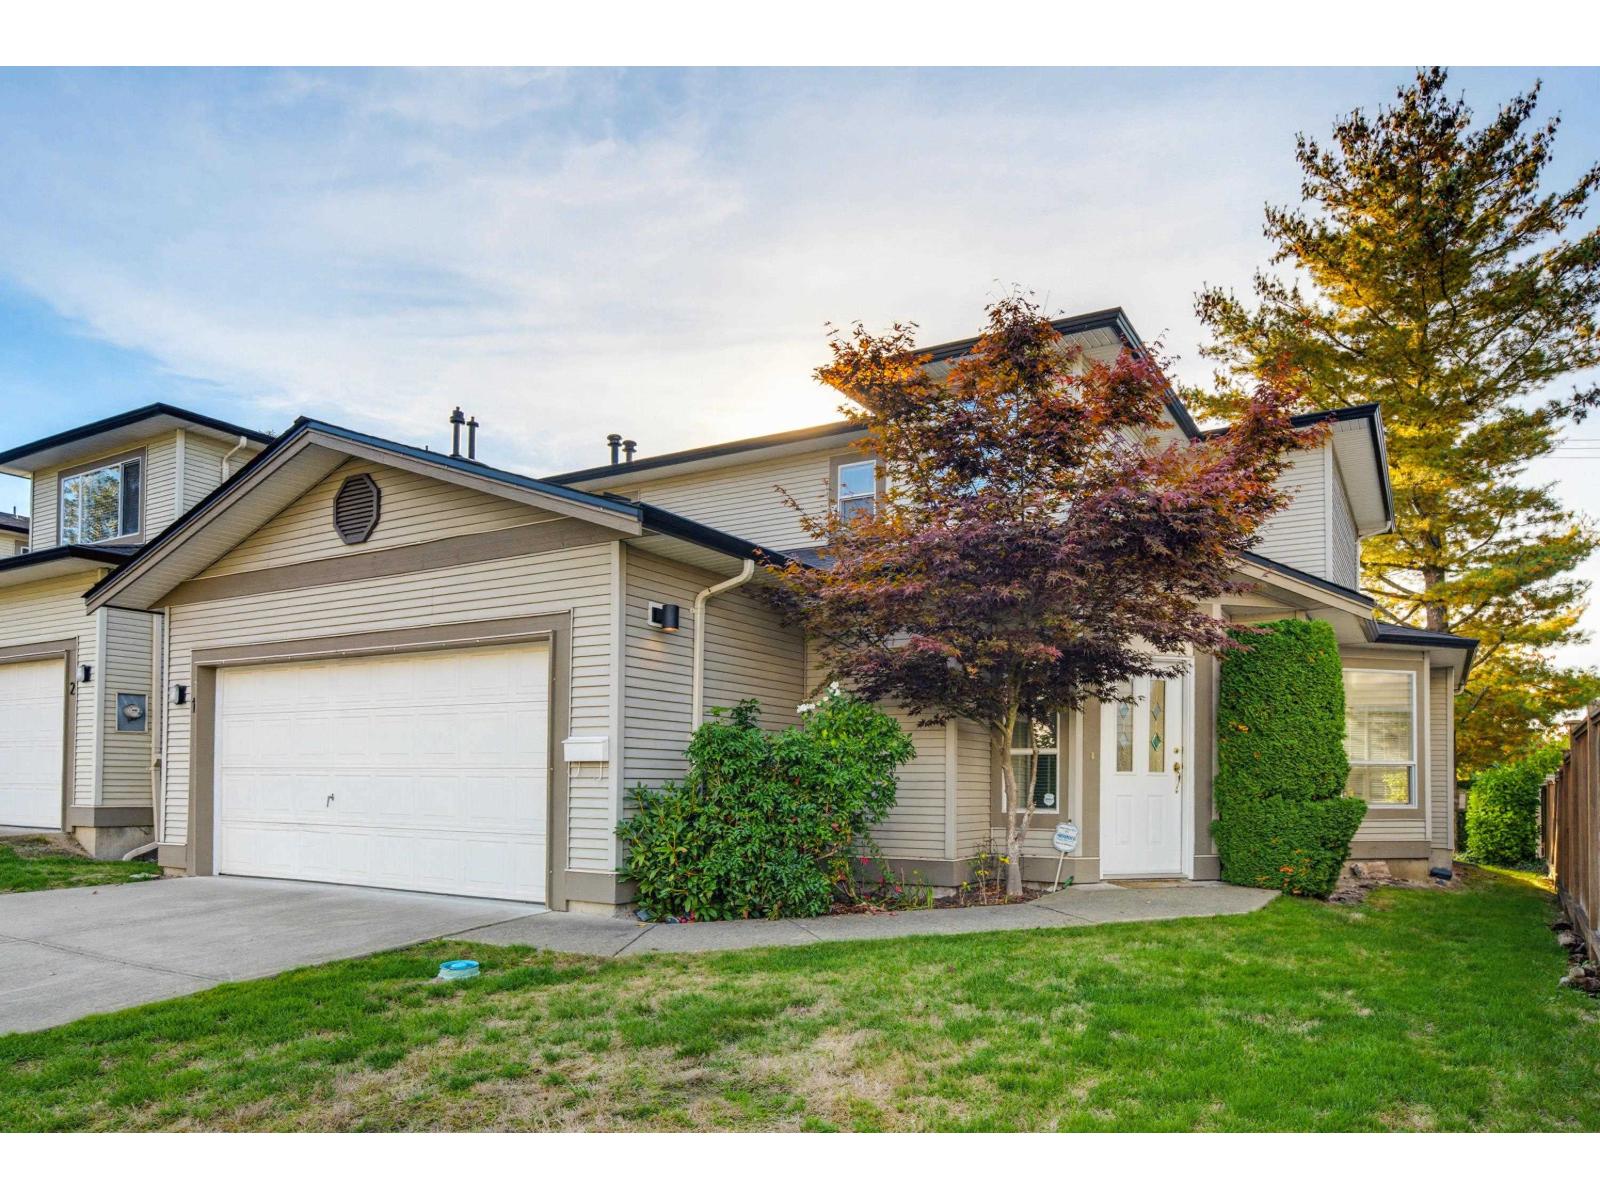
No shared walls and nobody behind you! This DETACHED townhome in Walnut Groves "Kew Gardens" gives you the space and privacy of living in a single family home without the price tag or the burden of exterior maintenance. Your low strata fees cover landscaping, lawn maintenance, snow removal, and annual seasonal clean up.
Kids and pets welcome (two dogs or cats or one of each ). You're walking distance to many elementary schools & Walnut Grove Senior Secondary as well as the many parks, recreation and restaurants in Walnut Grove & neighbouring Willoughby. With 3 bedrooms, 3 bathrooms, both a living room and family room off kitchen plus a large main floor office, this layout works thru all of life's seasons offering enough space to grow with your family.
Home is where your Storey begins!
Property summary
- MLS® number
- R3174553
- Property type
- Single Family
- Building type
- Row / Townhouse
- Square footage
- 1,927 sq ft
- Title
- Condo/Strata
- Built in
- 1997
- Annual property taxes
- $3,638.55
- Parking
- 4 spaces · Garage
- Days on market
- 3 days
Features & details
- Heating
- Forced air, Natural gas
- Basement
- None, Unknown
- Appliances
- Washer, Refrigerator, Dishwasher, Stove, Dryer, Microwave, Garage door opener
- Community features
- Pets Allowed With Restrictions
- Architectural style
- 2 Level
- Strata fee
- $391.46 / Monthly
What would this home cost you?
Based on the $979,900 asking price at a 5.00% example rate, semi-annual compounding.
Renanza Realty Inc. can represent you on this property — send an enquiry to arrange a private viewing.
Listing courtesy of RE/MAX Treeland Realty, Langley.
The listing data displayed here is provided in part by the Canadian Real Estate Association (CREA) through its Data Distribution Facility (DDF®) and is drawn from Boards and Associations across Canada. Information is deemed reliable but is not guaranteed accurate by CREA. The listings are held by brokerages other than Renanza Realty unless otherwise noted.
The trademarks REALTOR®, REALTORS® and the REALTOR® logo are controlled by CREA and identify real estate professionals who are members of CREA. The trademarks MLS®, Multiple Listing Service® and the associated logos identify professional services rendered by REALTOR® members of CREA to effect the purchase, sale and lease of real estate as part of a cooperative selling system.