
1 20832 70 AVENUE
Langley, British Columbia
MLS® R3158277
$749,000
- Status
- Active
- Property type
- House
- MLS® number
- R3158277
- Bedrooms
- 3
- Bathrooms
- 3
- Year built
- 2009
 1 / 40
Listing description
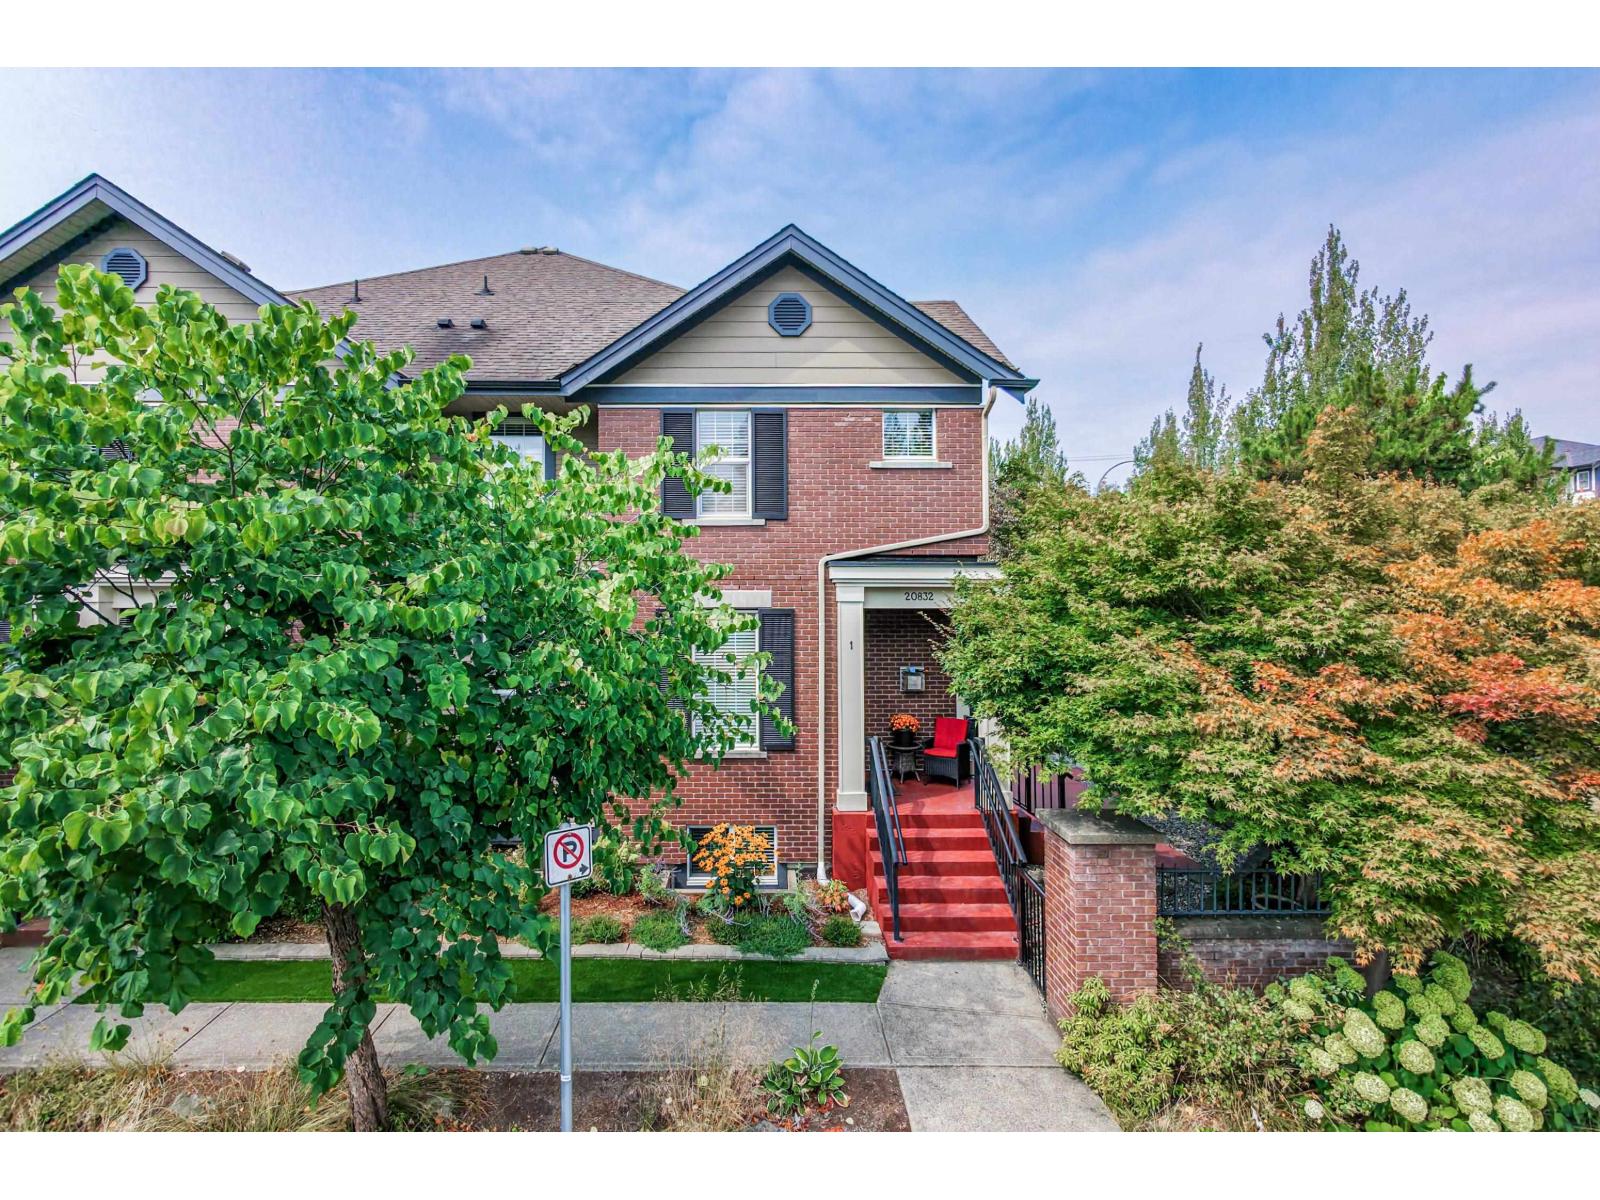
Award-winning Vesta Properties built this exceptional 3-bed, 3-bath corner townhome in the highly sought-after Prelude at Milner Heights! With only 4 homes per building and low strata fees, this stylish home offers a bright, open-concept layout, sunny exposure, 9' ceilings, crown mouldings, granite counters, stainless steel appliances, gas fireplace, Oversized primary bedroom with vaulted ceiling and walk-in closet. The fully finished basement features a large flexible room, 4-pc bath and laundry,ideal for a rec room, guest space or 3rd bedroom.
Enjoy your private, fully fenced yard, concrete patio, storage and detached single-car garage. Built with energy-efficient, eco-friendly features and part of a Green Street community beside a 20-acre park with trails and playgrounds. Walking distance to shopping, Costco, Walmart, schools and parks, with quick access to Hwy 1 and Langley Events Centre.
Hot water tank, furnace, air conditioning and flooring have all been replaced. Shows beautifully-like a display home!
Property summary
- MLS® number
- R3158277
- Property type
- Single Family
- Building type
- Row / Townhouse
- Square footage
- 1,748 sq ft
- Title
- Condo/Strata
- Land size
- 7384.45 square feet
- Built in
- 2009
- Annual property taxes
- $2,951.35
- Parking
- 2 spaces · Garage, Open
- Days on market
- 3 days
Features & details
- Heating
- Forced air, Electric, Natural gas
- Cooling
- Air Conditioned
- Basement
- Finished, Full
- Appliances
- Washer, Refrigerator, Dishwasher, Stove, Dryer, Central Vacuum - Roughed In
- Community features
- Pets Allowed, Rentals Allowed
- Architectural style
- 2 Level
- Strata fee
- $307.67 / Monthly
What would this home cost you?
Based on the $749,000 asking price at a 5.00% example rate, semi-annual compounding.
Renanza Realty Inc. can represent you on this property — send an enquiry to arrange a private viewing.
Listing courtesy of Homelife Benchmark Titus Realty, Surrey.
The listing data displayed here is provided in part by the Canadian Real Estate Association (CREA) through its Data Distribution Facility (DDF®) and is drawn from Boards and Associations across Canada. Information is deemed reliable but is not guaranteed accurate by CREA. The listings are held by brokerages other than Renanza Realty unless otherwise noted.
The trademarks REALTOR®, REALTORS® and the REALTOR® logo are controlled by CREA and identify real estate professionals who are members of CREA. The trademarks MLS®, Multiple Listing Service® and the associated logos identify professional services rendered by REALTOR® members of CREA to effect the purchase, sale and lease of real estate as part of a cooperative selling system.