
1, 1709 36 Avenue SW
Calgary, Alberta
MLS® A2340514
$725,000
- Status
- Active
- Property type
- House
- MLS® number
- A2340514
- Bedrooms
- 3
- Bathrooms
- 4
- Year built
- 2014
 1 / 52
Listing description
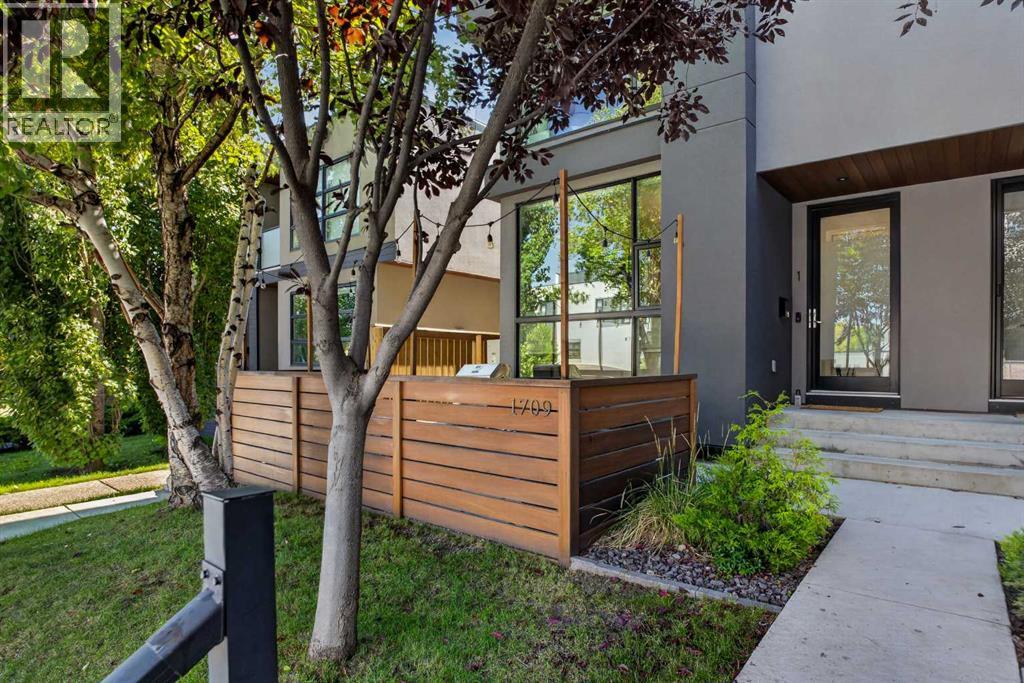
Front unit townhome in Altadore, a short walk to Marda Loop restaurants like Dopo, Penny Crown, and Marda Loop Brewing. Built in 2014, this 3-bed, 3. 5-bath half duplex runs 1,228 sq ft above grade.
Main floor has 10-foot ceilings and engineered hardwood throughout. Kitchen has a built-in oven, gas stove, and panelled dishwasher and fridge, plus a breakfast bar and a large pantry. Dining room and family room with a gas fireplace round out the main floor, alongwith a small office nook off the kitchen.
Upstairs, both bedrooms are fully en-suited. The primary has a walk-in closet, dual sinks, a shower, and a soaker tub. Laundry is upstairs too, with a new washing machine installed this year.
Basement is fully developed with a third bedroom, a games and family room, a 4-piece bath, and storage. Outside there is a private front patio with a gas BBQ hookup. Garage is a shared double off the back alley, one stallassigned to this unit, with street parking otherwise.
Property summary
- MLS® number
- A2340514
- Property type
- Single Family
- Building type
- Row / Townhouse
- Square footage
- 1,228 sq ft
- Title
- Condo/Strata
- Land size
- 560.94 square meters
- Built in
- 2014
- Annual property taxes
- $4,814.00
- Parking
- 1 space · Attached Garage, Street, See Remarks
- Days on market
- 23 days
Features & details
- Heating
- Forced air, Natural gas
- Cooling
- None
- Basement
- Finished, Full
- Flooring
- Tile, Hardwood, Carpeted
- Appliances
- Washer, Refrigerator, Cooktop - Gas, Dishwasher, Dryer, Oven - Built-In, Hood Fan, Window Coverings, Garage door opener
- Exterior features
- Stucco
- Lot features
- Back lane
- Community features
- Pets Allowed
- Maintenance fee
- $400 / Monthly
What would this home cost you?
Based on the $725,000 asking price at a 5.00% example rate, semi-annual compounding.
Renanza Realty Inc. can represent you on this property — send an enquiry to arrange a private viewing.
Listing courtesy of eXp Realty, CALGARY.
The listing data displayed here is provided in part by the Canadian Real Estate Association (CREA) through its Data Distribution Facility (DDF®) and is drawn from Boards and Associations across Canada. Information is deemed reliable but is not guaranteed accurate by CREA. The listings are held by brokerages other than Renanza Realty unless otherwise noted.
The trademarks REALTOR®, REALTORS® and the REALTOR® logo are controlled by CREA and identify real estate professionals who are members of CREA. The trademarks MLS®, Multiple Listing Service® and the associated logos identify professional services rendered by REALTOR® members of CREA to effect the purchase, sale and lease of real estate as part of a cooperative selling system.