
#1 1179 SUMMERSIDE DR SW
Edmonton, Alberta
MLS® E4505670
$215,000
- Status
- Active
- Property type
- House
- MLS® number
- E4505670
- Bedrooms
- 2
- Bathrooms
- 2
- Year built
- 2005
 1 / 28
Listing description
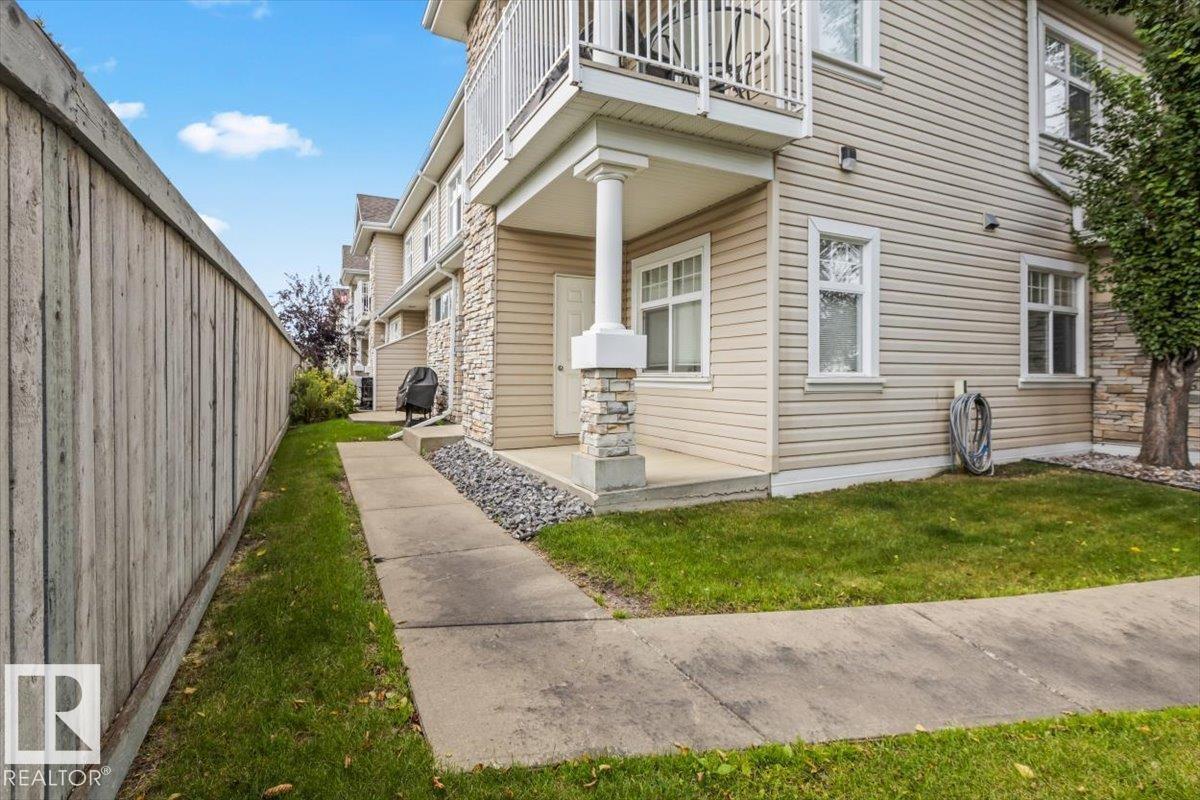
Welcome home to this beautifully designed ground-floor single level unit within the sought after Summerside community. This CORNER UNIT offers the privacy and light with the ease of condo living. No stairs, no elevators, just walk right in.
Offering 956 square feet of well laid out living space, you'll find a spacious and inviting living room, perfect for relaxing or entertaining, along with two generously sized bedrooms and TWO FULL BATHROOMS. The primary bedroom features ample closet space & ENSUITE BATHROOM! This space is ideal for guests, a home office, or extra breathing room.
The corner unit layout brings in extra natural light and added privacy on both sides. Outside, enjoy a GAS BARBECUE HOOKUP, making summer cookouts effortless, no more hauling propane tanks! Your storage is located just outside your front door!
As part of the Summerside community, residents enjoy access to fantastic HOA amenities with lake access. Ideally located in the complex, backing towards the nearby school/greenspace/park.
Property summary
- MLS® number
- E4505670
- Property type
- Single Family
- Building type
- Row / Townhouse
- Square footage
- 956 sq ft
- Title
- Condo/Strata
- Land size
- 151.94 square meters
- Built in
- 2005
- Parking
- Stall
- Days on market
- 35 days
Features & details
- Heating
- Forced air
- Basement
- Unfinished, Partial
- Appliances
- Refrigerator, Dishwasher, Stove, Window Coverings, Washer/Dryer Stack-Up
- Community features
- Lake Privileges
- Architectural style
- Bungalow, Carriage
- Maintenance fee
- $308 / Monthly
What would this home cost you?
Based on the $215,000 asking price at a 5.00% example rate, semi-annual compounding.
Renanza Realty Inc. can represent you on this property — send an enquiry to arrange a private viewing.
Listing courtesy of Sable Realty, Edmonton.
The listing data displayed here is provided in part by the Canadian Real Estate Association (CREA) through its Data Distribution Facility (DDF®) and is drawn from Boards and Associations across Canada. Information is deemed reliable but is not guaranteed accurate by CREA. The listings are held by brokerages other than Renanza Realty unless otherwise noted.
The trademarks REALTOR®, REALTORS® and the REALTOR® logo are controlled by CREA and identify real estate professionals who are members of CREA. The trademarks MLS®, Multiple Listing Service® and the associated logos identify professional services rendered by REALTOR® members of CREA to effect the purchase, sale and lease of real estate as part of a cooperative selling system.