
1 1056 Dunsmuir Rd
Esquimalt, British Columbia
MLS® 1049709
$769,900
- Status
- Active
- Property type
- House
- MLS® number
- 1049709
- Bedrooms
- 3
- Bathrooms
- 2
- Year built
- 2026
 1 / 7
1 / 7Listing description
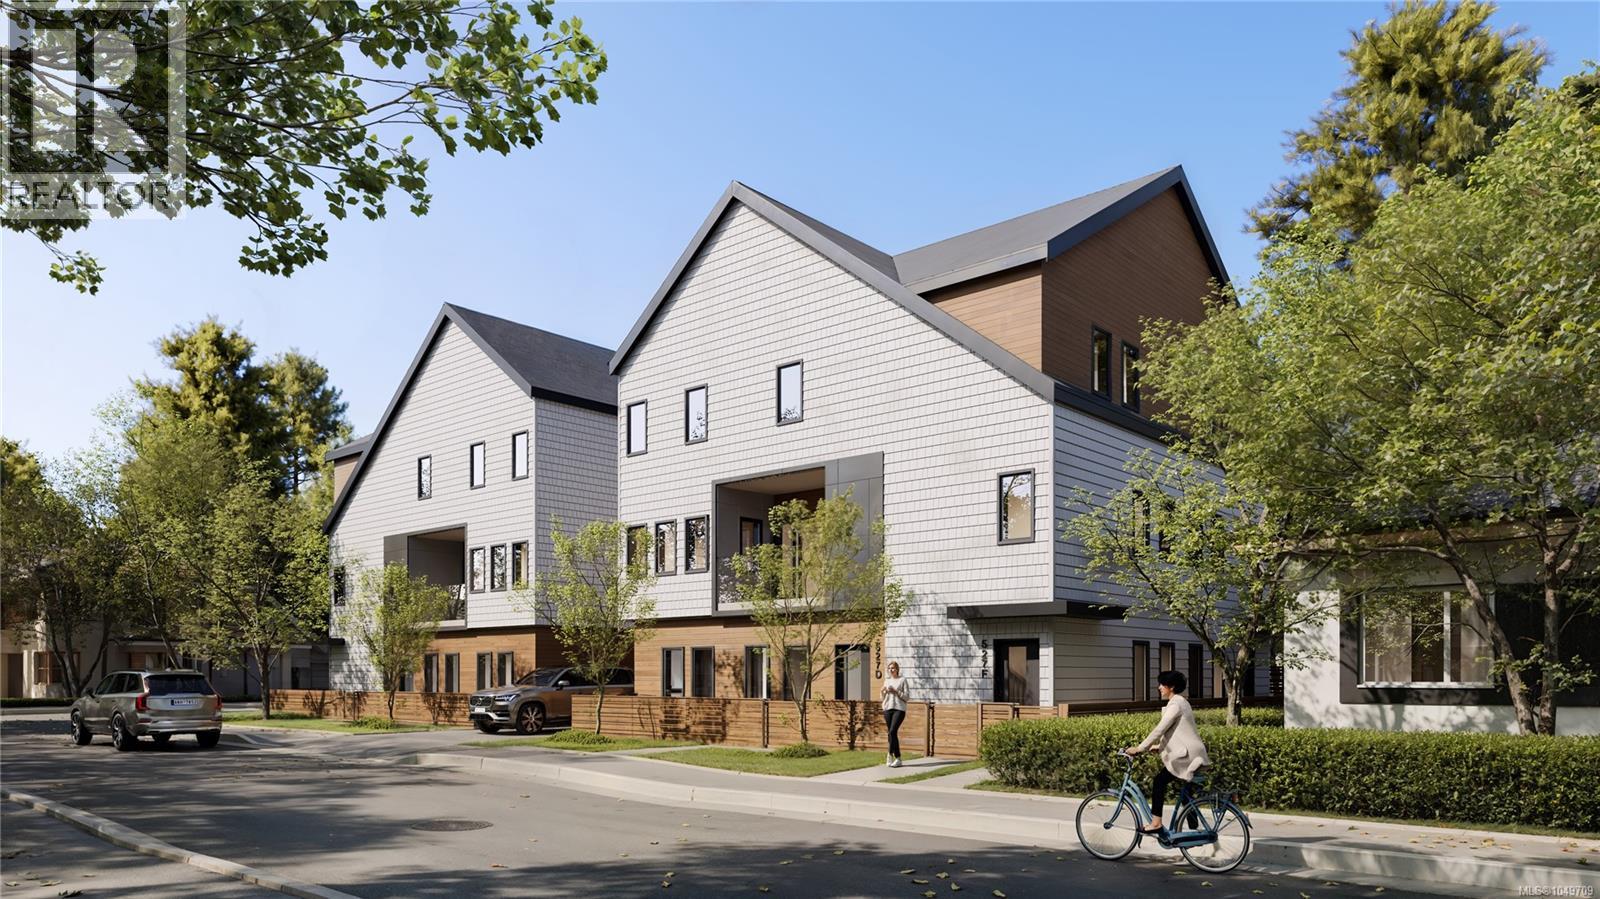
Where sophistication and comfort meet—welcome to Unit 1 at 1056 Dunsmuir. This thoughtfully designed 3-bedroom, 2-bathroom home within a boutique triplex offers idyllic single-level living just moments from Saxe Point and the stunning Macaulay Point waterfront. The layout is both functional and inviting, featuring a bright, open-concept kitchen and living area at the heart of the home—perfect for everyday living and entertaining.
The primary bedroom is thoughtfully positioned for privacy and includes a walk-in closet and stunning ensuite, while two additional bedrooms and a 4-piece main bathroom provide flexibility for family, guests, or a home office. Elevated throughout with refined finishes, this home features a heat pump with air conditioning for year-round comfort, as well as solid-core bedroom and bathroom doors for added privacy and sound reduction. The beautifully designed kitchen showcases quartz countertops and custom cabinetry, while the bathrooms are equally impressive with quartz surfaces, heated tile floors, modern fixtures, and sleek frameless details that create a true spa-like feel.
Enjoy your own private outdoor patio space, ideal for relaxing, entertaining, or dining outdoors. Another standout feature is the private single-car garage, providing exceptional convenience, storage, and rare value for this style of home. With well laid out interior living space, plus a spacious garage and private patio, every inch has been carefully designed for comfort and functionality.
Set in an amenity-rich, walkable Esquimalt location, enjoy the best of coastal living with parks, oceanfront trails, and everyday conveniences just moments from your door. Estimated completion this December!
Property summary
- MLS® number
- 1049709
- Property type
- Single Family
- Building type
- Row / Townhouse
- Square footage
- 836 sq ft
- Title
- Condo/Strata
- Land size
- 836 square feet
- Built in
- 2026
- Parking
- 1 space · Garage
- Days on market
- 4 days
Features & details
- Heating
- Heat Pump, Electric
- Cooling
- Air Conditioned
- Appliances
- Washer, Refrigerator, Dishwasher, Dryer, Range - Induction
- Lot features
- Central location, Other
- Community features
- Family Oriented, Pets Allowed
- Strata fee
- $273.4 / Monthly
What would this home cost you?
Based on the $769,900 asking price at a 5.00% example rate, semi-annual compounding.
Renanza Realty Inc. can represent you on this property — send an enquiry to arrange a private viewing.
Listing courtesy of The Agency, Victoria.
The listing data displayed here is provided in part by the Canadian Real Estate Association (CREA) through its Data Distribution Facility (DDF®) and is drawn from Boards and Associations across Canada. Information is deemed reliable but is not guaranteed accurate by CREA. The listings are held by brokerages other than Renanza Realty unless otherwise noted.
The trademarks REALTOR®, REALTORS® and the REALTOR® logo are controlled by CREA and identify real estate professionals who are members of CREA. The trademarks MLS®, Multiple Listing Service® and the associated logos identify professional services rendered by REALTOR® members of CREA to effect the purchase, sale and lease of real estate as part of a cooperative selling system.