
1 - 10 GRANDRAVINE DRIVE
Toronto (York University Heights), Ontario
MLS® W13553842
$669,900
- Status
- Active
- Property type
- House
- MLS® number
- W13553842
- Bedrooms
- 3
- Bathrooms
- 2
- Year built
- —
 1 / 20
Listing description
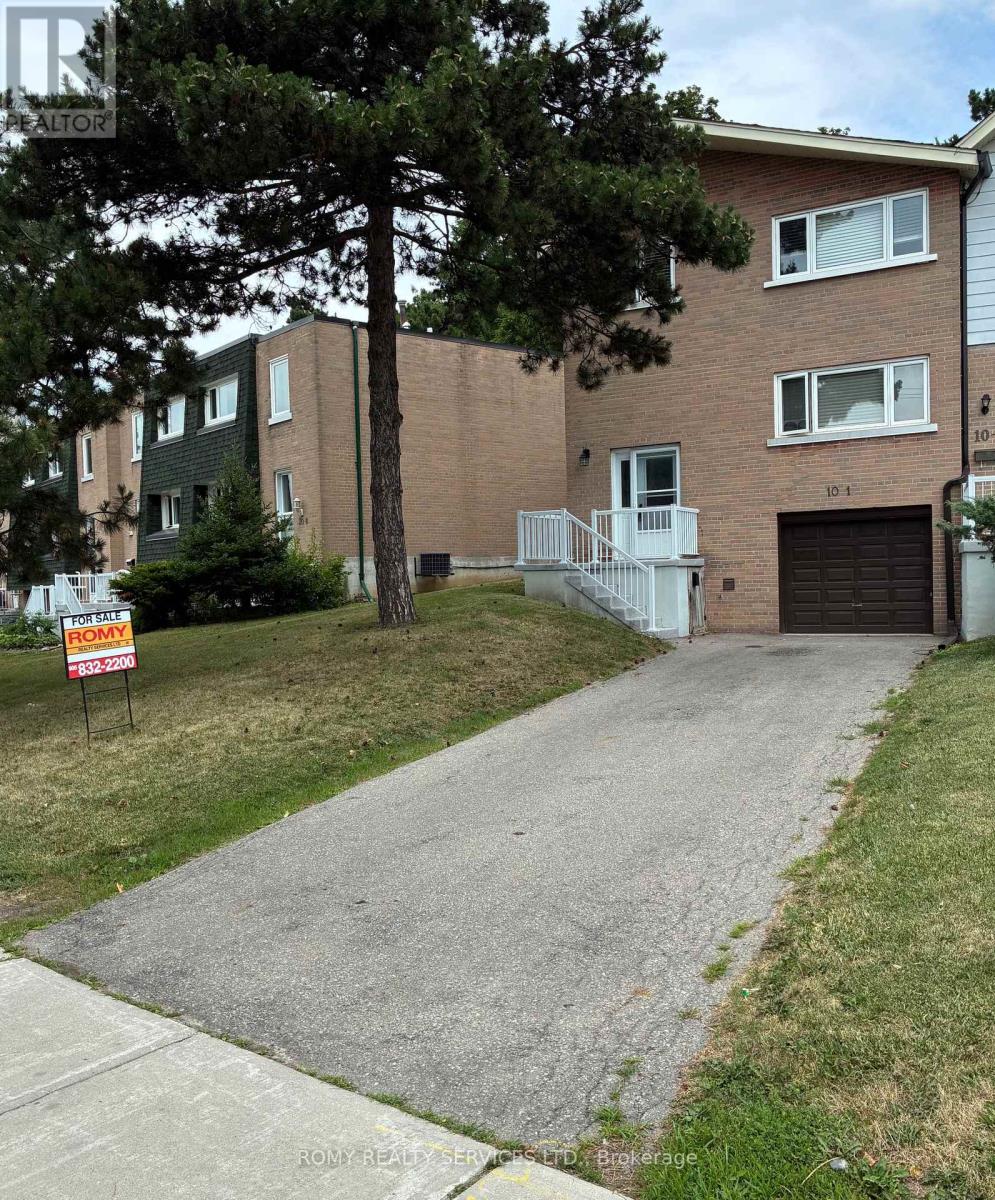
End Unit! Unobstructed View. Very Spacious, Built-In Garage, Private Extra Long Driveway.
Exceptional Location. Maintenance Fee Covers: Preferred Cable T. V.
Building Package, High Speed Internet, includes 3 Working Bell Boxes, One is PVR. Best Maintenance package. Resident Pays ONLY for Hydro.
Maint. INCLUDES: New Eaves/Fascia (2026), Roof (2024), Newer Windows, External Doors, Furnace, Annual Furnace Maint. , Hot Water Tank, Lawn Mowing, Snow Removal, Unlimited Garbage/Recycling Removal, Fire Alarm Checks.
Large Sunny Picture Window in Kitchen Overlooking Park (South exposure)! 3 Bedrooms, 3 Washrooms. Spacious Rooms Thru-out.
Open Concept Living/Dining Room with Walk-Out to Large Patio. NEW: Kitchen counter tops, kitchen floor, switches/plugs thru-out. Brand new carpet on stairs to basement.
Walking Distance to All Amenities, Shopping, Transit. Schools, Doctors Office/Clinic. Minutes from York University, Humber Hospital, Finch Subway Station, Hwy #401 and Downsview Park.
Steps to Community Centre/Sports Complex, Pool, Ice Rink, Tennis/Bocce Courts and Playground. Must See to Appreciate What this Home has to Offer!
Property summary
- MLS® number
- W13553842
- Property type
- Single Family
- Building type
- Row / Townhouse
- Title
- Condo/Strata
- Annual property taxes
- $1,749.48
- Parking
- 3 spaces · Garage
- Days on market
- 104 days
Features & details
- Heating
- Forced air, Natural gas
- Cooling
- None
- Basement
- Finished, N/A
- Appliances
- Washer, Refrigerator, Dishwasher, Stove, Dryer, Water Heater
- Exterior features
- Brick
- Community features
- School Bus, Community Centre, Pets Allowed With Restrictions
- Maintenance fee
- $1,222.58 / Monthly
What would this home cost you?
Based on the $669,900 asking price at a 5.00% example rate, semi-annual compounding.
Renanza Realty Inc. can represent you on this property — send an enquiry to arrange a private viewing.
Listing courtesy of ROMY REALTY SERVICES LTD., UTOPIA.
The listing data displayed here is provided in part by the Canadian Real Estate Association (CREA) through its Data Distribution Facility (DDF®) and is drawn from Boards and Associations across Canada. Information is deemed reliable but is not guaranteed accurate by CREA. The listings are held by brokerages other than Renanza Realty unless otherwise noted.
The trademarks REALTOR®, REALTORS® and the REALTOR® logo are controlled by CREA and identify real estate professionals who are members of CREA. The trademarks MLS®, Multiple Listing Service® and the associated logos identify professional services rendered by REALTOR® members of CREA to effect the purchase, sale and lease of real estate as part of a cooperative selling system.