
0-1 - 87 COLBORNE STREET W
Brant (Brantford Twp), Ontario
MLS® X13771956
$552,990
- Status
- Active
- Property type
- House
- MLS® number
- X13771956
- Bedrooms
- 4
- Bathrooms
- 3
- Year built
- —
 1 / 5
1 / 5Listing description
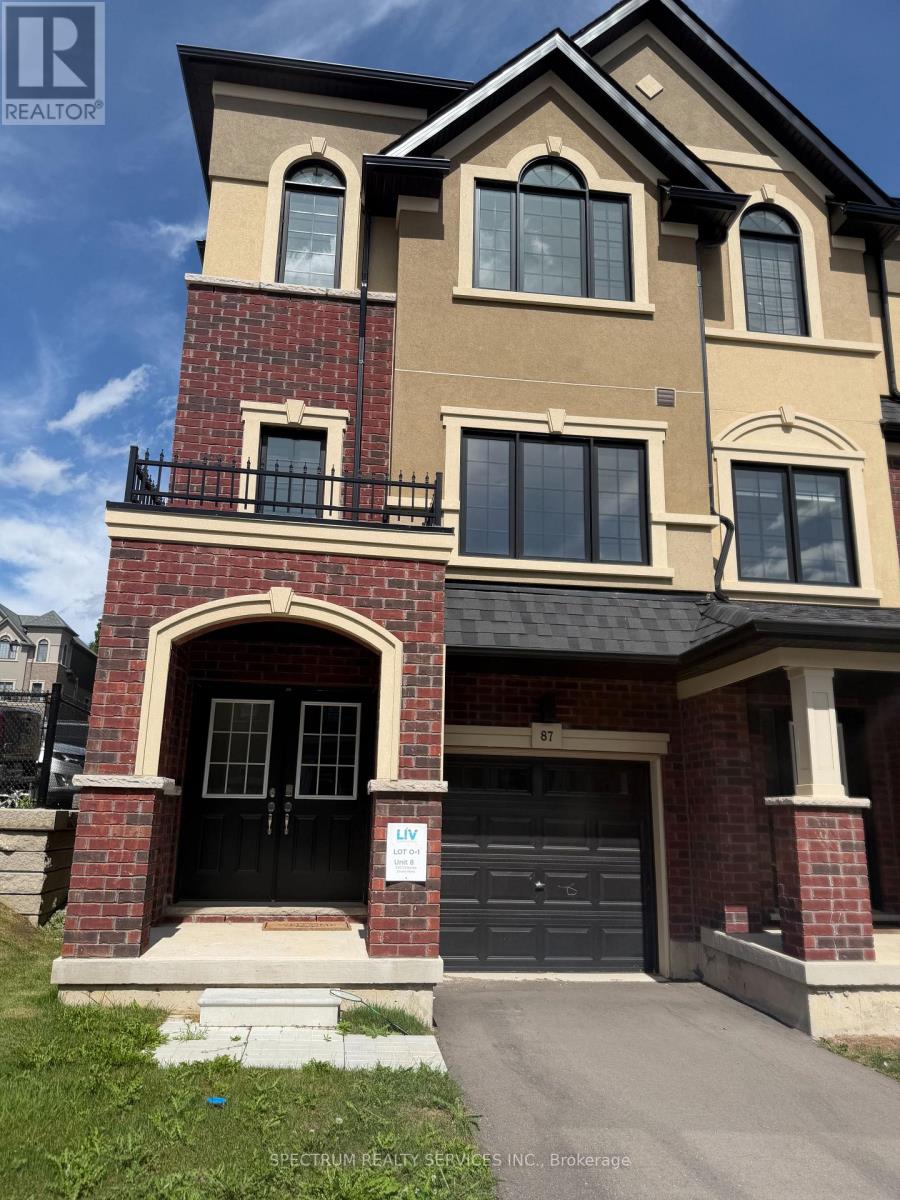
Brand New RIVER Model (End Unit) Townhome In Sought-After Sienna Woods East By LIV Communities, nestled overlooking the asscartment. Offering Approximately 1,617 Sq. Ft.
Of Modern Living Space, This Beautiful Home Features 4 Bedrooms, 2. 5 Bathrooms, An Open-Concept Layout. Spacious Great Room, Contemporary Kitchen, And Attached Garage.
$29,641 In Upgrades Including Upgraded Kitchen Package. Includes Central Air Conditiong, 5 Brand-New Apppliances, And Full Tarion New Home Warranty Coverage For Added Peace Of Mind. Take Advantage Of Potential Government Programs And Rebates Available.
Ideally Located Close To Parks, Trails, Schools, Shopping, Everyday Amenities, And Convenient Highway 403 Access. Quick Closing Available. An Exceptional Opportunity To Own A Brand-New Home In One Of Brantford's Most Desirable Growing Communities.
Property summary
- MLS® number
- X13771956
- Property type
- Single Family
- Title
- Condo/Strata
- Annual property taxes
- $3,780.00
- Parking
- 2 spaces · Attached Garage, Garage
- Days on market
- 5 days
Features & details
- Heating
- Forced air, Natural gas
- Cooling
- Central air conditioning, Air exchanger
- Basement
- None
- Flooring
- Ceramic
- Appliances
- Water meter
- Exterior features
- Brick, Stucco
- Lot features
- Backs on greenbelt, Conservation/green belt
- Community features
- Pets Allowed With Restrictions
- Maintenance fee
- $125 / Monthly
What would this home cost you?
Based on the $552,990 asking price at a 5.00% example rate, semi-annual compounding.
Renanza Realty Inc. can represent you on this property — send an enquiry to arrange a private viewing.
Listing courtesy of SPECTRUM REALTY SERVICES INC., CONCORD.
The listing data displayed here is provided in part by the Canadian Real Estate Association (CREA) through its Data Distribution Facility (DDF®) and is drawn from Boards and Associations across Canada. Information is deemed reliable but is not guaranteed accurate by CREA. The listings are held by brokerages other than Renanza Realty unless otherwise noted.
The trademarks REALTOR®, REALTORS® and the REALTOR® logo are controlled by CREA and identify real estate professionals who are members of CREA. The trademarks MLS®, Multiple Listing Service® and the associated logos identify professional services rendered by REALTOR® members of CREA to effect the purchase, sale and lease of real estate as part of a cooperative selling system.