
UPPER UNIT - 2621 EGLINTON AVENUE E
Toronto (Eglinton East), Ontario
MLS® E14172300
$2,500/mo
- Status
- Active
- Property type
- Office
- MLS® number
- E14172300
- Bedrooms
- —
- Bathrooms
- 2
- Year built
- —
 1 / 7
Listing description
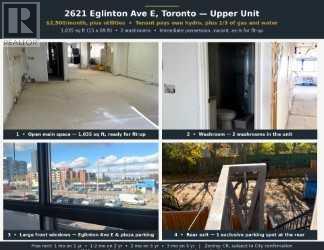
Welcome to 2621 Eglinton Ave E. Highly Visible upper floor unit with large front windows facing Eglinton Ave E and the plaza parking. Great signage exposure to everyone coming into the plaza - a bright 1,035 sq ft (15 ft x 69 ft) at $2,500/month, plus utilities.
Tenant pays own hydro, plus 1/3 of gas and water. Located on the second floor above a dental office, accessed by stairs. Open-plan space with large front windows, excellent natural light and 2washrooms, ready for you to finish to suit your business.
The landlord welcomes a wide range of businesses, including general and professional office, immigration and consulting, wellness and therapeutic services, hair salon, studio, or retail store, subject to zoning. Offered as is and unfinished, with free rent to help with fit-up: 1 month free on a l-year lease, 1-2months free on a 2-year lease, 2 months free on a 3-year lease, and 3 months free on a 5-yearlease. Free rent is base rent only, at the start.
Tenant build-out with the landlord's prior written approval. A flexible, well-priced opportunity on Eglinton Ave E - bring your vision and make it your own. Located on busy Eglinton Ave E, minutes from Kennedy Station.
TTC bus Stop steps away at Eglinton Ave E and Gilder Dr, and Kennedy Station is about a 9 min walk. Plenty of plaza parking at the front, plus 1 exclusive parking spot at the rear and a rear exit. Tenant signage permitted on the beige sign band above the front windows and on the window glass.
Zoning: Commercial - CRO. 25(c0. 25;r0.
12)*680, subject to City confirmation.
Property summary
- MLS® number
- E14172300
- Property type
- Office
- Building type
- Offices
- Leasable Area
- 1,035 sq ft
- Land size
- Unit=16 x 230 FT
- Days on market
- 0 days
Features & details
- Heating
- Forced air, Natural gas
- Cooling
- Fully air conditioned
Renanza Realty Inc. can represent you on this property — send an enquiry to arrange a private viewing.
Listing courtesy of REMAX YOUR COMMUNITY REALTY, Aurora.
The listing data displayed here is provided in part by the Canadian Real Estate Association (CREA) through its Data Distribution Facility (DDF®) and is drawn from Boards and Associations across Canada. Information is deemed reliable but is not guaranteed accurate by CREA. The listings are held by brokerages other than Renanza Realty unless otherwise noted.
The trademarks REALTOR®, REALTORS® and the REALTOR® logo are controlled by CREA and identify real estate professionals who are members of CREA. The trademarks MLS®, Multiple Listing Service® and the associated logos identify professional services rendered by REALTOR® members of CREA to effect the purchase, sale and lease of real estate as part of a cooperative selling system.