
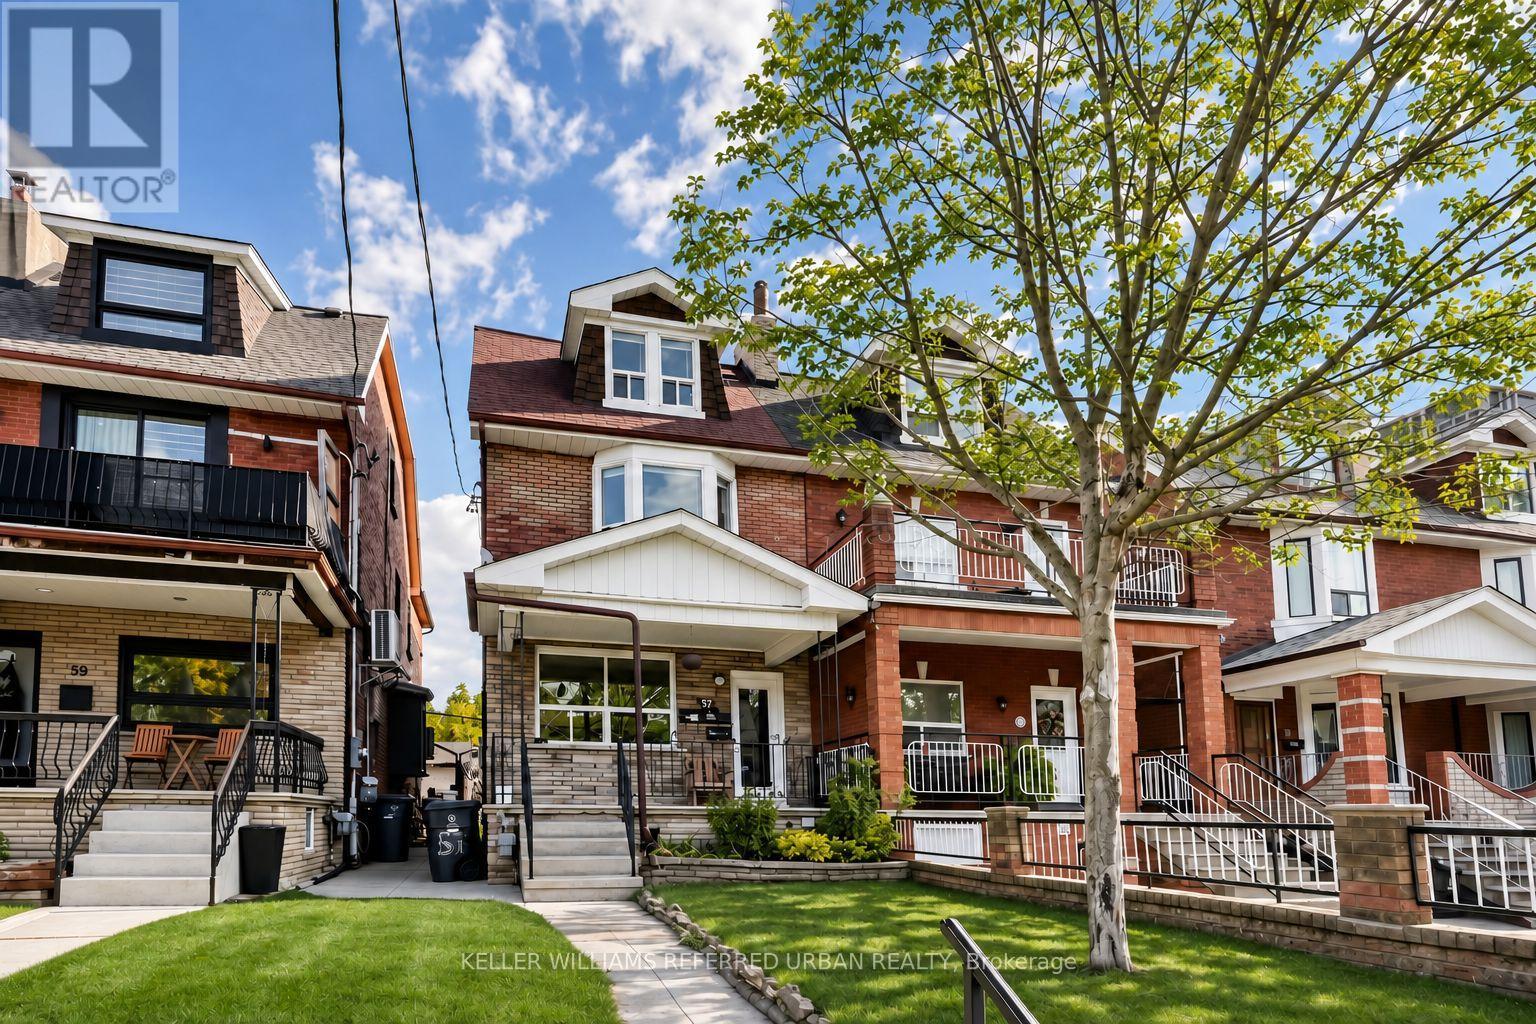
UPPER - 57 PAULINE AVENUE
Toronto (Dovercourt-Wallace Emerson-Junction), Ontario
MLS® W14155128
$3,200/mo
- Status
- Active
- Property type
- Multi-family
- MLS® number
- W14155128
- Bedrooms
- 3
- Bathrooms
- 1
- Year built
- —
 1 / 20
Listing description
MORE ROOM TO LIVE, WITH THE CITY AT YOUR DOOR. Welcome to the upper suite at 57 Pauline Avenue: a bright three-bedroom apartment spread over the second and third floors of a charming Wallace Emerson home. Enjoy over 1,200 sq.
ft. of living space, with the kitchen and a welcoming bay-window living room on the second floor and all three bedrooms tucked upstairs. The refreshed kitchen offers ample white cabinetry, a refrigerator and stove, while dedicated stacked laundry and a four-piece bathroom make everyday routines easier.
Natural light, warm wood flooring and the character of the upper-level bedrooms create an inviting place to settle in. Heat, hydro and water are included in the monthly rent, giving you one predictable payment for the essentials. Head out to the cafes, restaurants and shops along Bloor, walk to Dufferin subway station, or enjoy nearby parks and west-end favourites.
A home with space to unwind and room to make it your own. Available immediately for a one-year lease. Unfurnished.
No parking. Area is approximate and estimated.
Property summary
- MLS® number
- W14155128
- Property type
- Multi-family
- Building type
- Triplex
- Land size
- 19.2 x 110.3 FT
- Parking
- No Garage
- Days on market
- 1 day
Features & details
- Heating
- Forced air, Natural gas
- Cooling
- Central air conditioning
- Basement
- None
- Appliances
- Washer, Refrigerator, Stove, Dryer
- Exterior features
- Brick, Stone
Renanza Realty Inc. can represent you on this property — send an enquiry to arrange a private viewing.
Listing courtesy of KELLER WILLIAMS REFERRED URBAN REALTY, TORONTO.
The listing data displayed here is provided in part by the Canadian Real Estate Association (CREA) through its Data Distribution Facility (DDF®) and is drawn from Boards and Associations across Canada. Information is deemed reliable but is not guaranteed accurate by CREA. The listings are held by brokerages other than Renanza Realty unless otherwise noted.
The trademarks REALTOR®, REALTORS® and the REALTOR® logo are controlled by CREA and identify real estate professionals who are members of CREA. The trademarks MLS®, Multiple Listing Service® and the associated logos identify professional services rendered by REALTOR® members of CREA to effect the purchase, sale and lease of real estate as part of a cooperative selling system.