
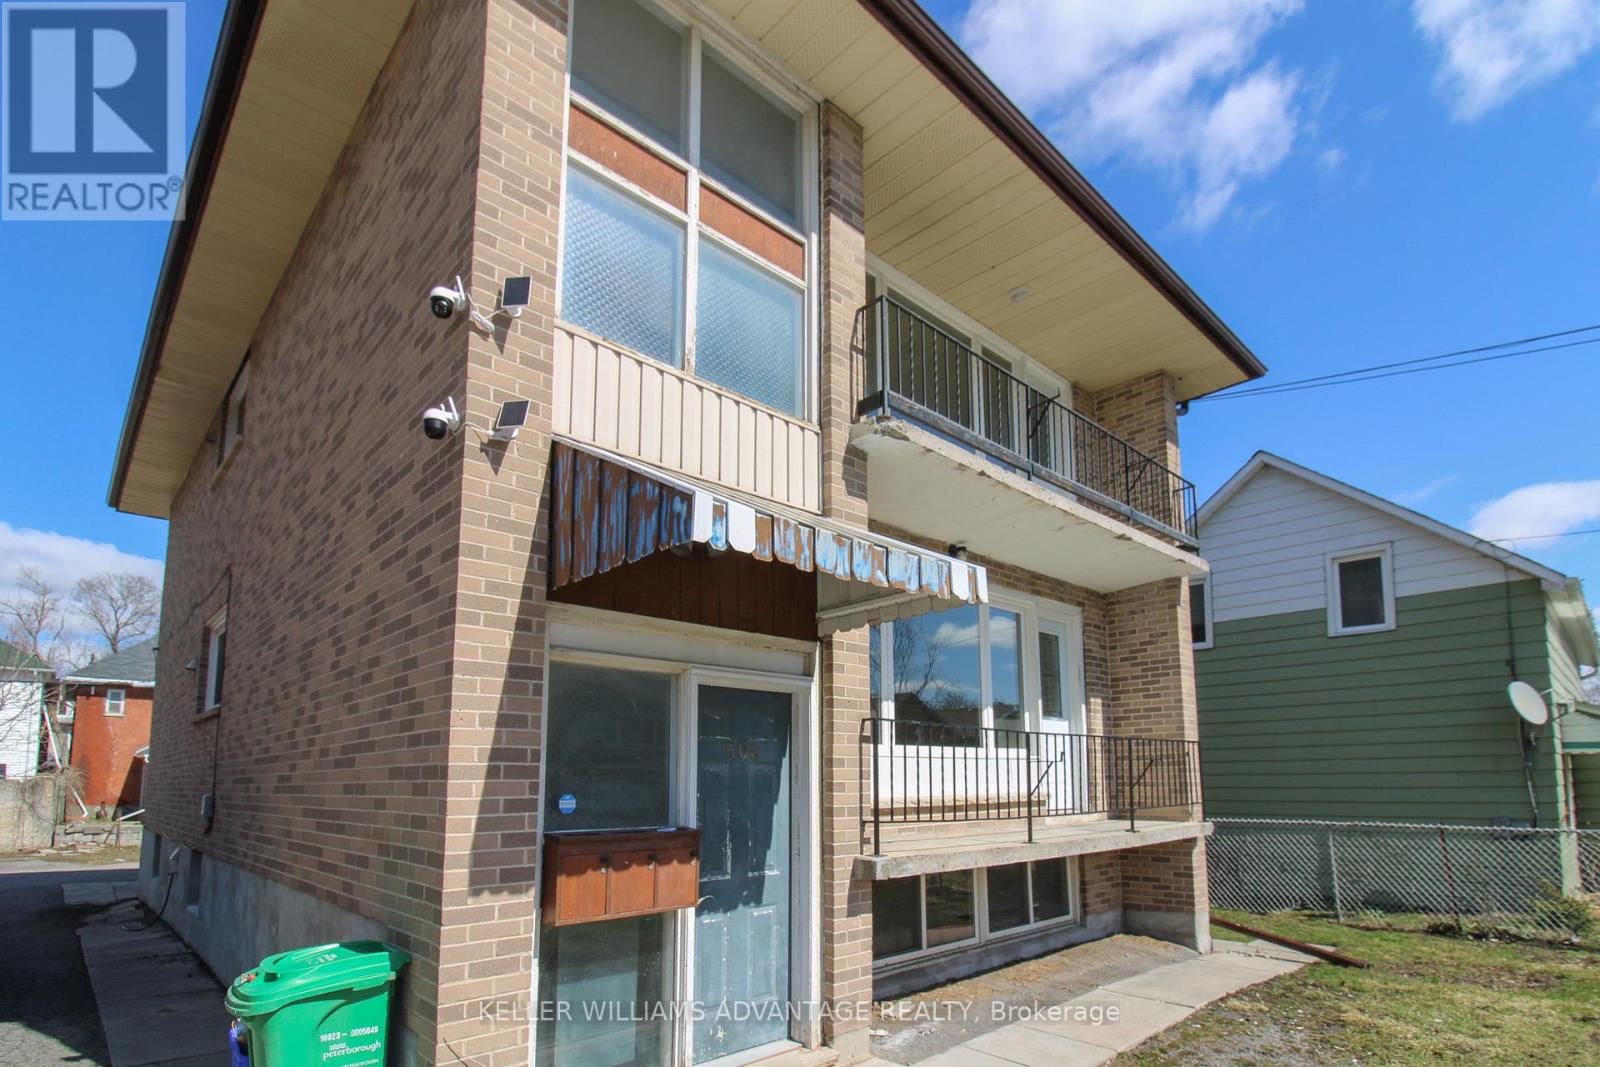
UPPER - 506 SHERBROOKE STREET
Peterborough (Town Ward 3), Ontario
MLS® X13531990
Price on request
- Status
- Active
- Property type
- Multi-family
- MLS® number
- X13531990
- Bedrooms
- 2
- Bathrooms
- 1
- Year built
- —
 1 / 20
Listing description
Welcome to this fully renovated, bright, and spacious 2-bedroom, 1-bathroom upper floor rental unit in the heart of Peterborough. Beautifully updated with modern finishes throughout, this move-in-ready home offers a functional layout, generous living space, and plenty of natural light, creating a warm and inviting atmosphere ideal for a variety of tenants. Perfectly situated in a highly convenient and walkable neighbourhood, this home is close to schools, parks, shopping, restaurants, transit, and all other amenities, with easy access to downtown, major commuting routes, and public transportation.
Whether you're a student, young professional, medical staff member, couple, or small family, this location offers the perfect blend of comfort, convenience, and accessibility. Enjoy being just minutes from green spaces, walking and biking trails, waterfront areas, community amenities, and all of your everyday essentials. With its updated interior, bright upper-level living space, and unbeatable central location, this rental is an excellent opportunity for anyone looking to enjoy comfortable city living in Peterborough.
Property summary
- MLS® number
- X13531990
- Property type
- Multi-family
- Building type
- Triplex
- Land size
- 50 x 109.9 FT ; 50 X 109.89
- Parking
- 1 space · No Garage
- Days on market
- 54 days
Features & details
- Heating
- Baseboard heaters, Other
- Cooling
- None
- Basement
- None
- Appliances
- Refrigerator, Stove, Hood Fan
- Exterior features
- Brick
- Community features
- Community Centre
Renanza Realty Inc. can represent you on this property — send an enquiry to arrange a private viewing.
Listing courtesy of KELLER WILLIAMS ADVANTAGE REALTY, TORONTO.
The listing data displayed here is provided in part by the Canadian Real Estate Association (CREA) through its Data Distribution Facility (DDF®) and is drawn from Boards and Associations across Canada. Information is deemed reliable but is not guaranteed accurate by CREA. The listings are held by brokerages other than Renanza Realty unless otherwise noted.
The trademarks REALTOR®, REALTORS® and the REALTOR® logo are controlled by CREA and identify real estate professionals who are members of CREA. The trademarks MLS®, Multiple Listing Service® and the associated logos identify professional services rendered by REALTOR® members of CREA to effect the purchase, sale and lease of real estate as part of a cooperative selling system.