
UPPER - 41 BAYVIEW DRIVE
Barrie (Allandale), Ontario
MLS® S13500938
$1,950/mo
- Status
- Active
- Property type
- Multi-family
- MLS® number
- S13500938
- Bedrooms
- 3
- Bathrooms
- 1
- Year built
- —
 1 / 22
Listing description
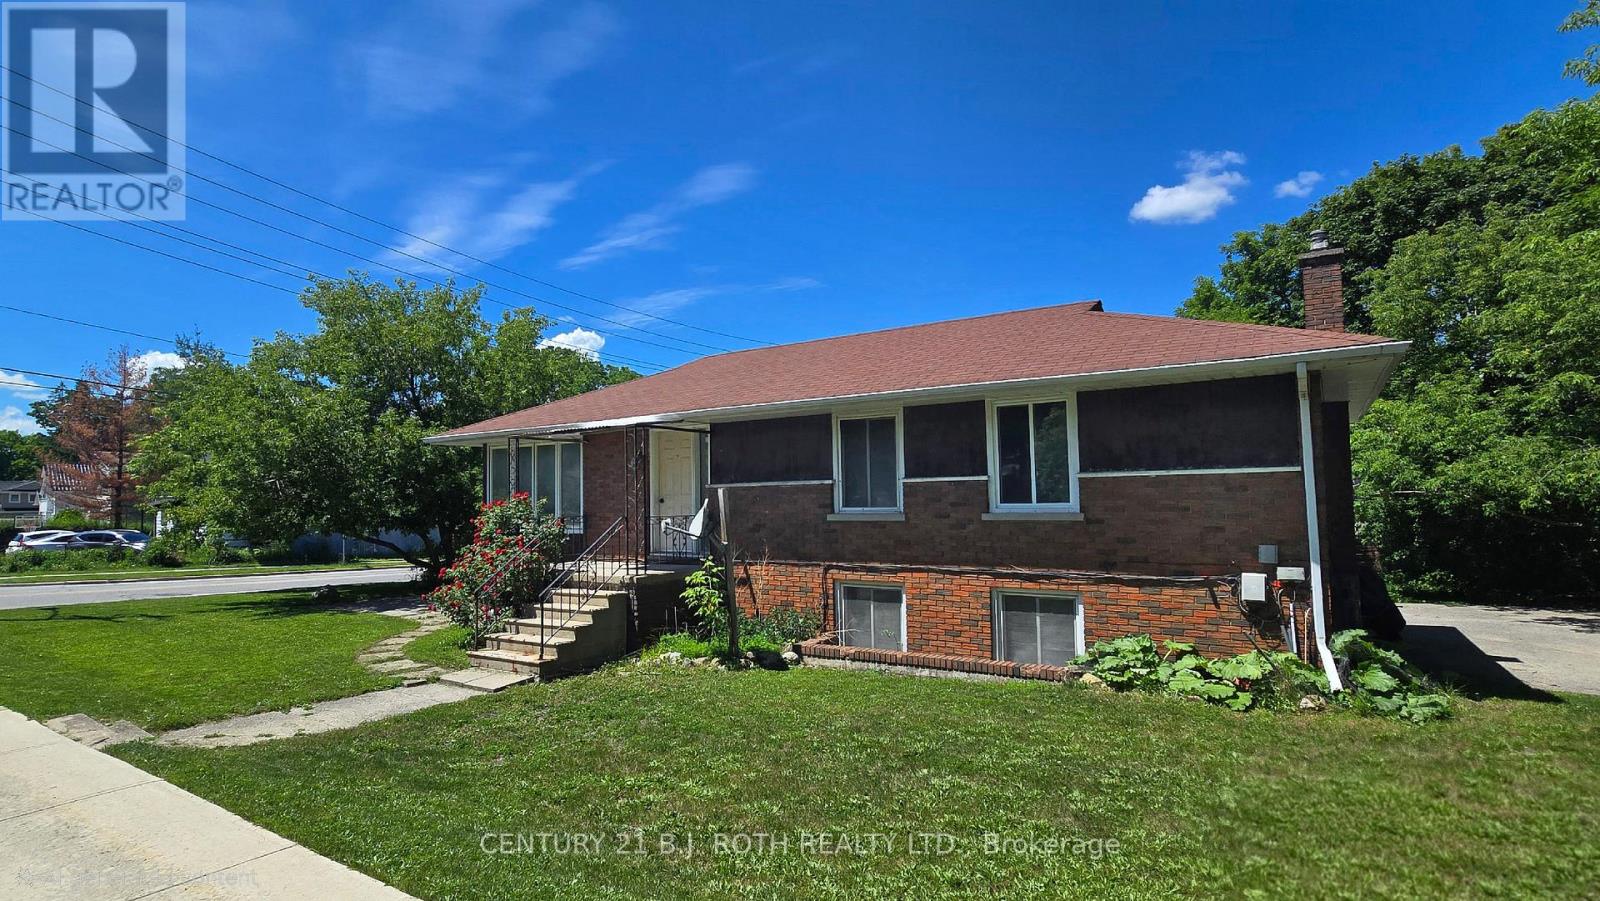
This bright and spacious upper-level 3-bedroom, 1-bathroom home in Barrie offers a practical combination of comfort, space, and everyday convenience in a well-established duplex home. Ready for immediate move-in, this upper-floor unit features hardwood flooring throughout the main living areas, large windows, and a functional layout that provides plenty of room for both relaxing and day-to-day living. The generous living and dining area is filled with natural light and offers ample space for full-sized furniture, making it well-suited for families, roommates, or those needing a dedicated home office setup.
The kitchen includes good cabinet and counter space, along with a fridge and stove, creating a practical area for everyday cooking and meal preparation. All three bedrooms are well-sized and include closet space, while the full bathroom features a tiled tub and shower combination for added convenience. Laundry is available in the suite, adding valuable flexibility and avoiding the need for shared laundry facilities.
Located in a desirable Barrie neighbourhood, the home is within close proximity to the Allandale GO Station, public transit, shopping, grocery stores, schools, restaurants, Highway 400, and the Barrie waterfront along Kempenfelt Bay. Parking for 2 vehicles is available, and rent is plus utilities (electricity, gas, and water).
Property summary
- MLS® number
- S13500938
- Property type
- Multi-family
- Building type
- Duplex
- Parking
- 2 spaces · No Garage
- Days on market
- 91 days
Features & details
- Heating
- Forced air, Natural gas
- Cooling
- None
- Basement
- None
- Exterior features
- Brick
- Lot features
- In suite Laundry
Renanza Realty Inc. can represent you on this property — send an enquiry to arrange a private viewing.
Listing courtesy of CENTURY 21 B.J. ROTH REALTY LTD., BARRIE.
The listing data displayed here is provided in part by the Canadian Real Estate Association (CREA) through its Data Distribution Facility (DDF®) and is drawn from Boards and Associations across Canada. Information is deemed reliable but is not guaranteed accurate by CREA. The listings are held by brokerages other than Renanza Realty unless otherwise noted.
The trademarks REALTOR®, REALTORS® and the REALTOR® logo are controlled by CREA and identify real estate professionals who are members of CREA. The trademarks MLS®, Multiple Listing Service® and the associated logos identify professional services rendered by REALTOR® members of CREA to effect the purchase, sale and lease of real estate as part of a cooperative selling system.