
UPPER - 214 KENILWORTH AVENUE N
Hamilton (Homeside), Ontario
MLS® X13586996
$3,000/mo
- Status
- Active
- Property type
- Office
- MLS® number
- X13586996
- Bedrooms
- —
- Bathrooms
- —
- Year built
- —
 1 / 19
Listing description
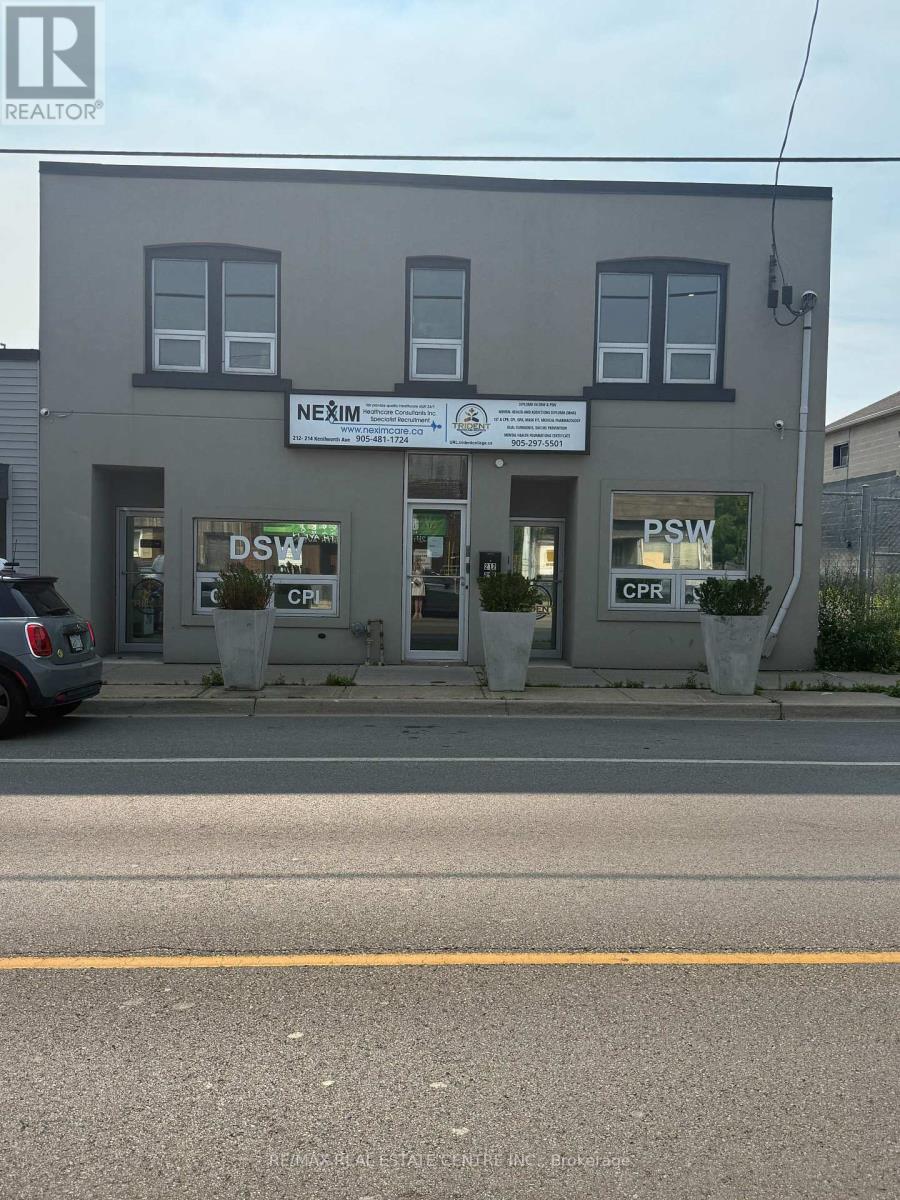
RemarksPublic Remarks: ALL INCLUSIVE FURSHISED 2nd-level commercial space approx 1650 sq ft, street-facing with 7 separate private offices with a 3 pc washroom and 2 pc on second floor and 8 parking spaces (6 to side of property and 2 back of property). Property is South of Barton, north of Cannon St E, steps from Centre Mall-high traffic at a fraction of mall-level rent. Building entrance at sidewalk; side and rear parking.
Solid 2-storey mixed-use building. Basement features 1650 sf and can be negotiated for an additional cost. This includes open storage or office space with a 2 pc washroom and access from back of the property.
Both Spaces are move in ready. C5A zoning with broad permitted uses: Artist Studio, Beverage Making, Catering, Child Care Centre, Commercial Entertainment, Commercial Parking, Commercial Recreation, Commercial School, Communications Establishment, Craftsperson Shop, Mixed-Use Dwelling Unit, Financial Establishment, Hotel, Laboratory, Medical Clinic, Office, Performing Arts Theatre, Personal Service. Hydro extra.
Quick access to QEW, Red Hill Valley Parkway, Hamilton's industrial core.
Property summary
- MLS® number
- X13586996
- Property type
- Office
- Building type
- Offices
- Leasable Area
- 1,650 sq ft
- Land size
- 1650 acres
- Parking
- 8 spaces
- Days on market
- 71 days
Features & details
- Heating
- Forced air, Natural gas
- Cooling
- Fully air conditioned
- Appliances
- Furniture
Renanza Realty Inc. can represent you on this property — send an enquiry to arrange a private viewing.
Listing courtesy of RE/MAX REAL ESTATE CENTRE INC., BURLINGTON.
The listing data displayed here is provided in part by the Canadian Real Estate Association (CREA) through its Data Distribution Facility (DDF®) and is drawn from Boards and Associations across Canada. Information is deemed reliable but is not guaranteed accurate by CREA. The listings are held by brokerages other than Renanza Realty unless otherwise noted.
The trademarks REALTOR®, REALTORS® and the REALTOR® logo are controlled by CREA and identify real estate professionals who are members of CREA. The trademarks MLS®, Multiple Listing Service® and the associated logos identify professional services rendered by REALTOR® members of CREA to effect the purchase, sale and lease of real estate as part of a cooperative selling system.