
UPPER - 191 ARLINGTON AVENUE
Toronto (Humewood-Cedarvale), Ontario
MLS® C13589358
Price on request
- Status
- Active
- Property type
- Multi-family
- MLS® number
- C13589358
- Bedrooms
- 2
- Bathrooms
- 1
- Year built
- —
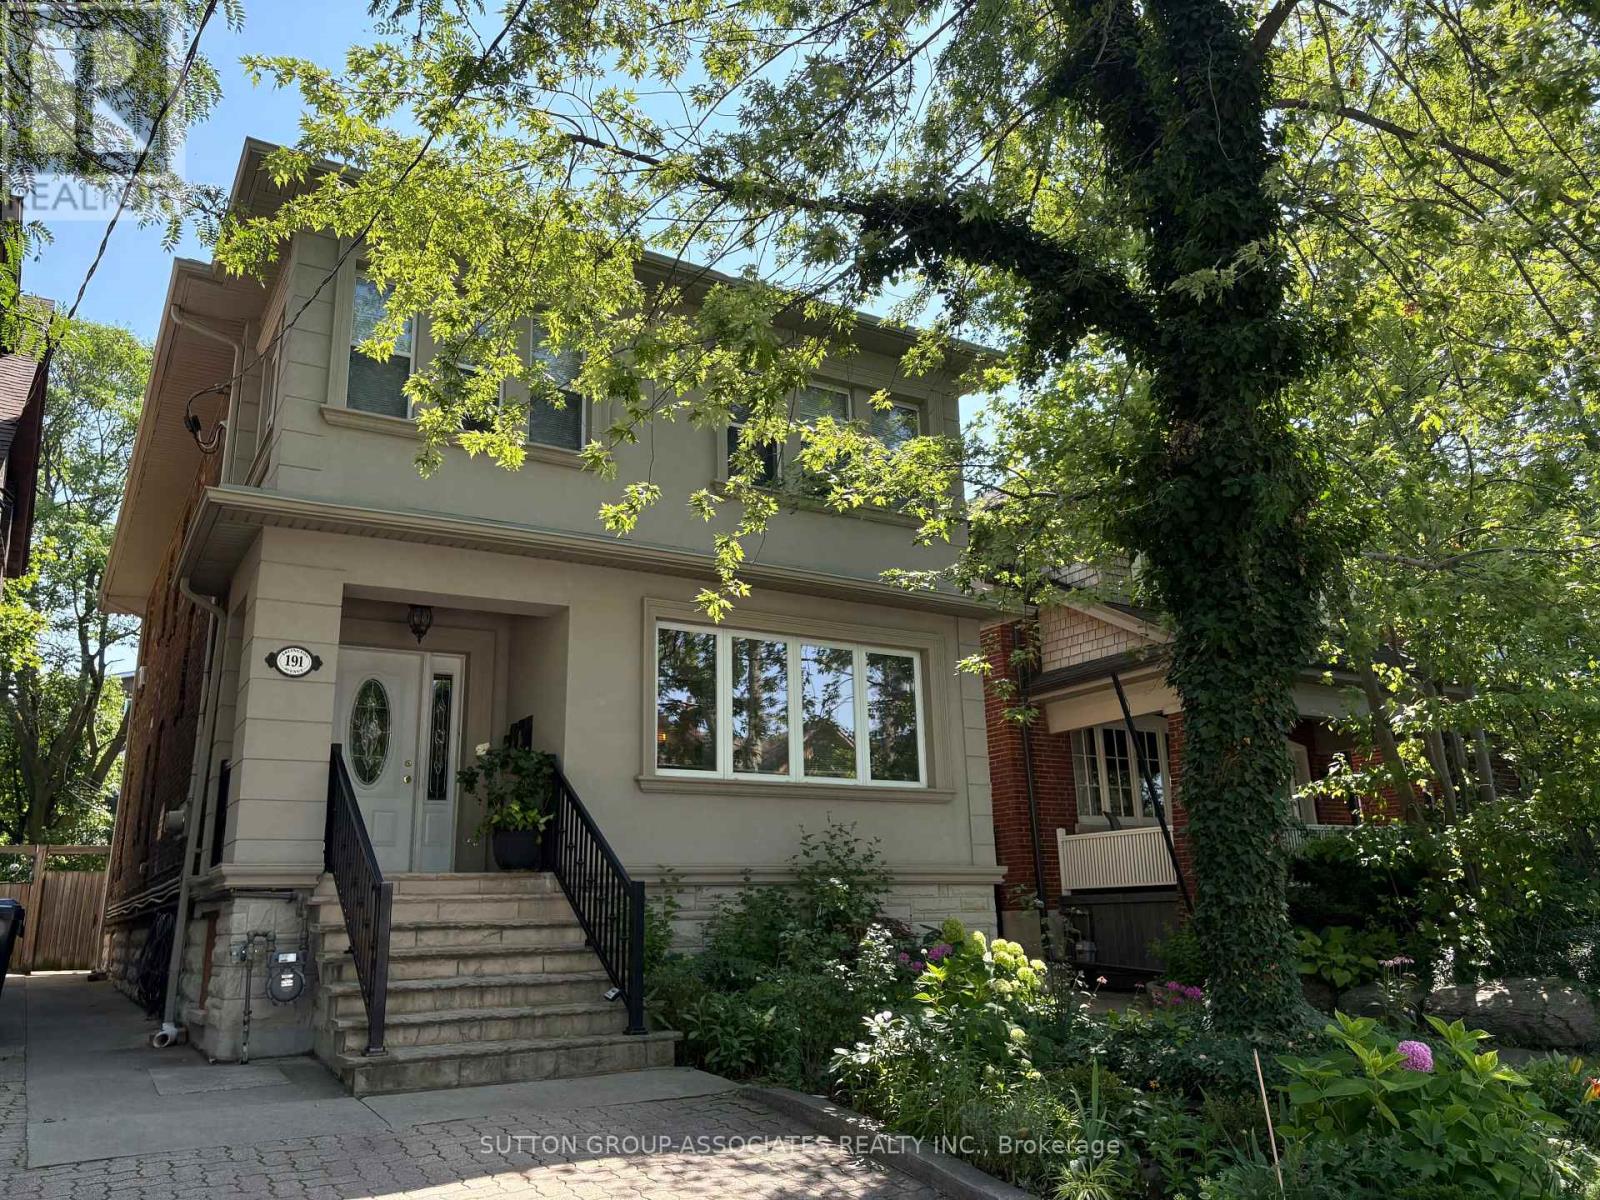 1 / 16
Listing description
Welcome to this spacious and charming apartment in the heart of Humewood, just steps from the shops, restaurants, and transit of St. Clair West. This bright and versatile unit offers 2 bedrooms, each with a closet, plus 2 additional rooms perfect for a home office, gym, or guest space.
The oversized living room features a cozy fireplace and plenty of space to relax or entertain. Enjoy a large eat-in kitchen with ample cabinetry and room for family meals or casual dining. A sleek, modern 3-piece bathroom completes the interior.
At the front and back of the unit, two bonus rooms offer flexible space tailored to your lifestyle. Step outside to a lush backyard and private patio area, an ideal setting for summer lounging or al fresco dining. Includes one parking spot.
This is a fantastic opportunity to live in one of Torontos most walkable and vibrant neighbourhoods.
Property summary
- MLS® number
- C13589358
- Property type
- Multi-family
- Building type
- Duplex
- Parking
- 1 space · No Garage
- Days on market
- 36 days
Features & details
- Heating
- Radiant heat, Natural gas
- Cooling
- Window air conditioner
- Basement
- Partially finished, N/A
- Flooring
- Tile, Hardwood, Carpeted
- Appliances
- Washer, Refrigerator, Dishwasher, Stove, Dryer, Hood Fan
- Exterior features
- Brick
- Lot features
- Carpet Free, Laundry- Coin operated
- Community features
- Community Centre
Renanza Realty Inc. can represent you on this property — send an enquiry to arrange a private viewing.
Listing courtesy of SUTTON GROUP-ASSOCIATES REALTY INC., TORONTO.
The listing data displayed here is provided in part by the Canadian Real Estate Association (CREA) through its Data Distribution Facility (DDF®) and is drawn from Boards and Associations across Canada. Information is deemed reliable but is not guaranteed accurate by CREA. The listings are held by brokerages other than Renanza Realty unless otherwise noted.
The trademarks REALTOR®, REALTORS® and the REALTOR® logo are controlled by CREA and identify real estate professionals who are members of CREA. The trademarks MLS®, Multiple Listing Service® and the associated logos identify professional services rendered by REALTOR® members of CREA to effect the purchase, sale and lease of real estate as part of a cooperative selling system.