
UNIT 2 - 751 PHILLIP MURRAY AVENUE
Oshawa (Lakeview), Ontario
MLS® E13594732
$1,950/mo
- Status
- Active
- Property type
- Multi-family
- MLS® number
- E13594732
- Bedrooms
- 2
- Bathrooms
- 1
- Year built
- —
 1 / 17
Listing description
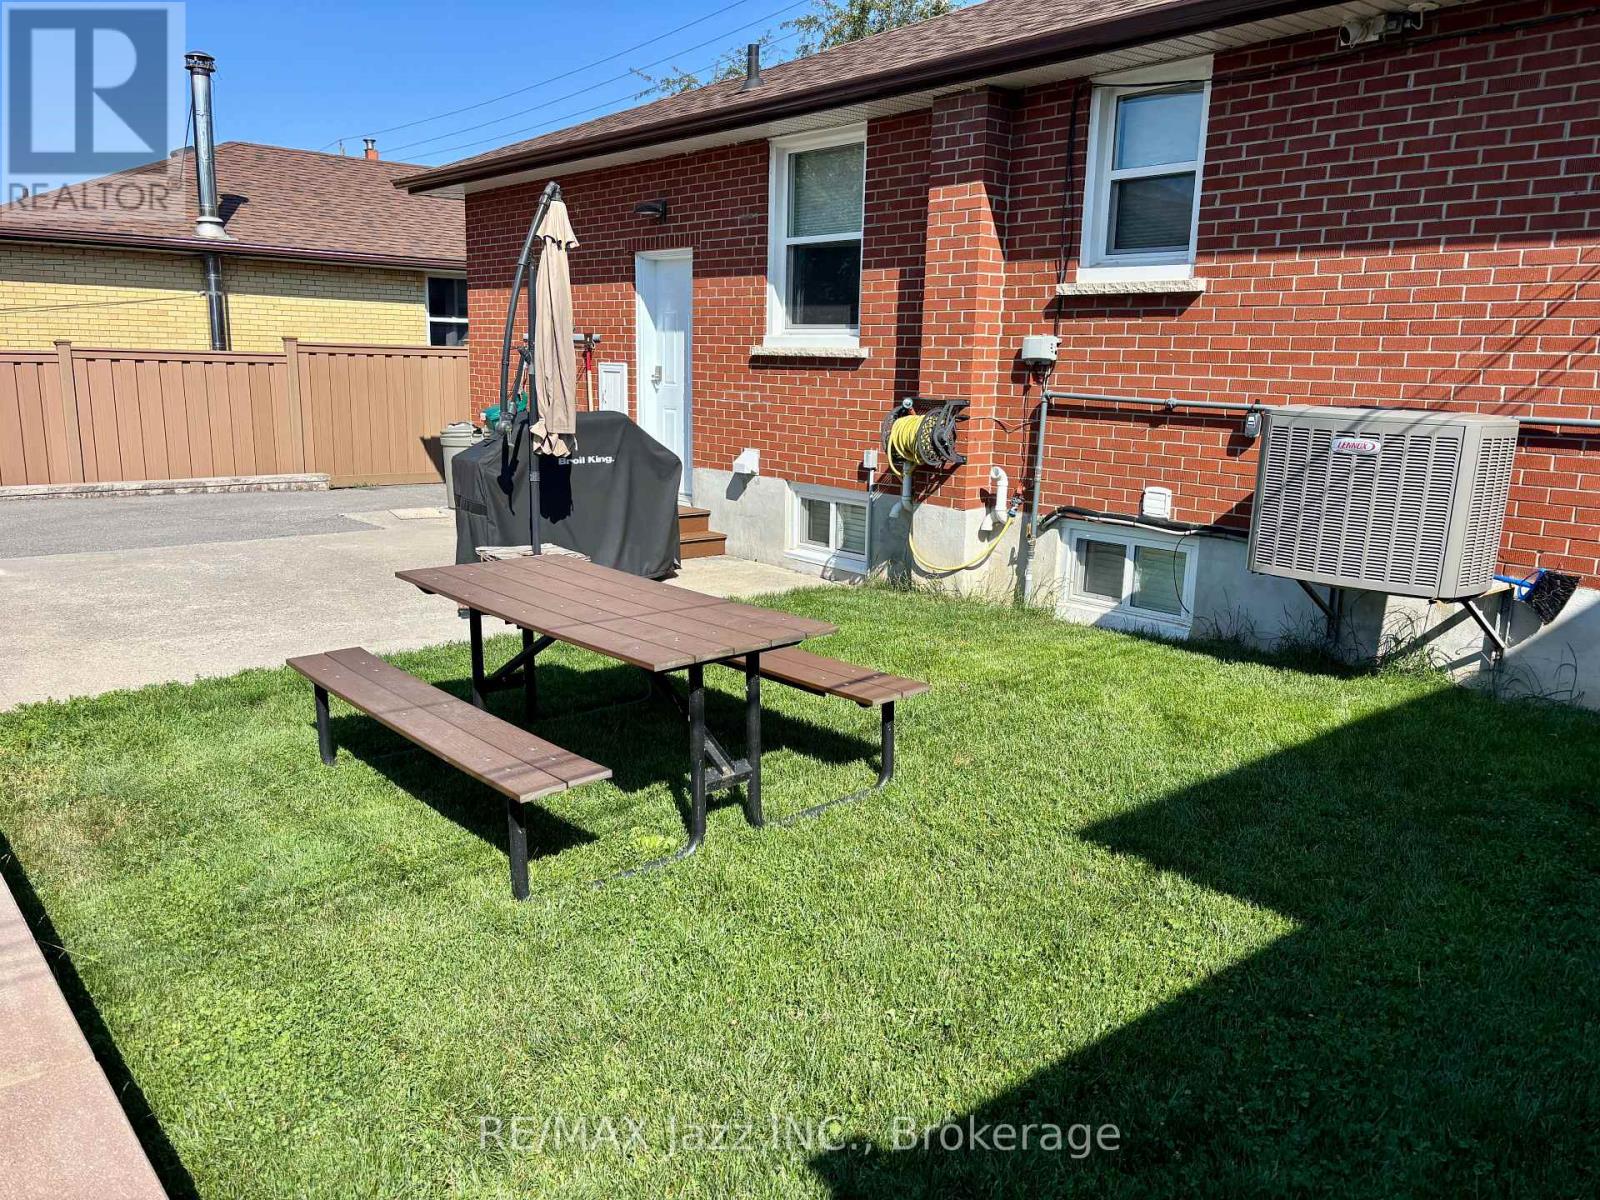
INCLUDED: lawn care, snow removal, and access to a shared backyard with BBQ and picnic table. Welcome to this spacious 2-bedroom lower-level home offering comfortable, low-maintenance living with a functional open-concept layout. The kitchen, dining, and living areas flow together to create a practical space that's perfect for everyday living or entertaining.
The kitchen features stainless steel appliances, including a dishwasher, along with plenty of cabinetry and counter space. Durable vinyl flooring runs throughout the home, with ceramic tile in the bathroom. One of the standout features is the 4-piece bathroom with in-floor heating, adding an extra touch of comfort year-round.
Both bedrooms are generously sized, and the home offers an abundance of storage throughout. The landlord takes care of lawn maintenance and snow removal, making for truly worry-free living. You'll also enjoy access to the shared backyard complete with a BBQ and picnic table.
One dedicated parking space is included. For added flexibility, the landlord is willing to rent the home fully furnished, making it an excellent option for professionals, those relocating, or anyone looking for a move-in-ready home. Responsive professional property management provides added peace of mind.
Conveniently located close to parks, schools, shopping, transit, and everyday amenities, this is a fantastic opportunity to lease a well-designed home that combines comfort, convenience, and exceptional value.
Property summary
- MLS® number
- E13594732
- Property type
- Multi-family
- Building type
- Duplex
- Parking
- 1 space · No Garage
- Days on market
- 75 days
Features & details
- Heating
- Forced air, Natural gas
- Cooling
- Central air conditioning
- Basement
- Finished, Apartment in basement, N/A, N/A
- Flooring
- Vinyl
- Appliances
- Refrigerator, Central Vacuum, Dishwasher, Stove, Furniture, Water Heater - Tankless
- Exterior features
- Brick
- Lot features
- Carpet Free
- Community features
- School Bus, Community Centre
- Architectural style
- Bungalow
Renanza Realty Inc. can represent you on this property — send an enquiry to arrange a private viewing.
Listing courtesy of RE/MAX Jazz INC., Oshawa.
The listing data displayed here is provided in part by the Canadian Real Estate Association (CREA) through its Data Distribution Facility (DDF®) and is drawn from Boards and Associations across Canada. Information is deemed reliable but is not guaranteed accurate by CREA. The listings are held by brokerages other than Renanza Realty unless otherwise noted.
The trademarks REALTOR®, REALTORS® and the REALTOR® logo are controlled by CREA and identify real estate professionals who are members of CREA. The trademarks MLS®, Multiple Listing Service® and the associated logos identify professional services rendered by REALTOR® members of CREA to effect the purchase, sale and lease of real estate as part of a cooperative selling system.