
UNIT 2 - 1100 SIMCOE STREET S
Oshawa (Lakeview), Ontario
MLS® E14127308
$2,250/mo
- Status
- Active
- Property type
- Multi-family
- MLS® number
- E14127308
- Bedrooms
- 3
- Bathrooms
- 1
- Year built
- —
 1 / 35
Listing description
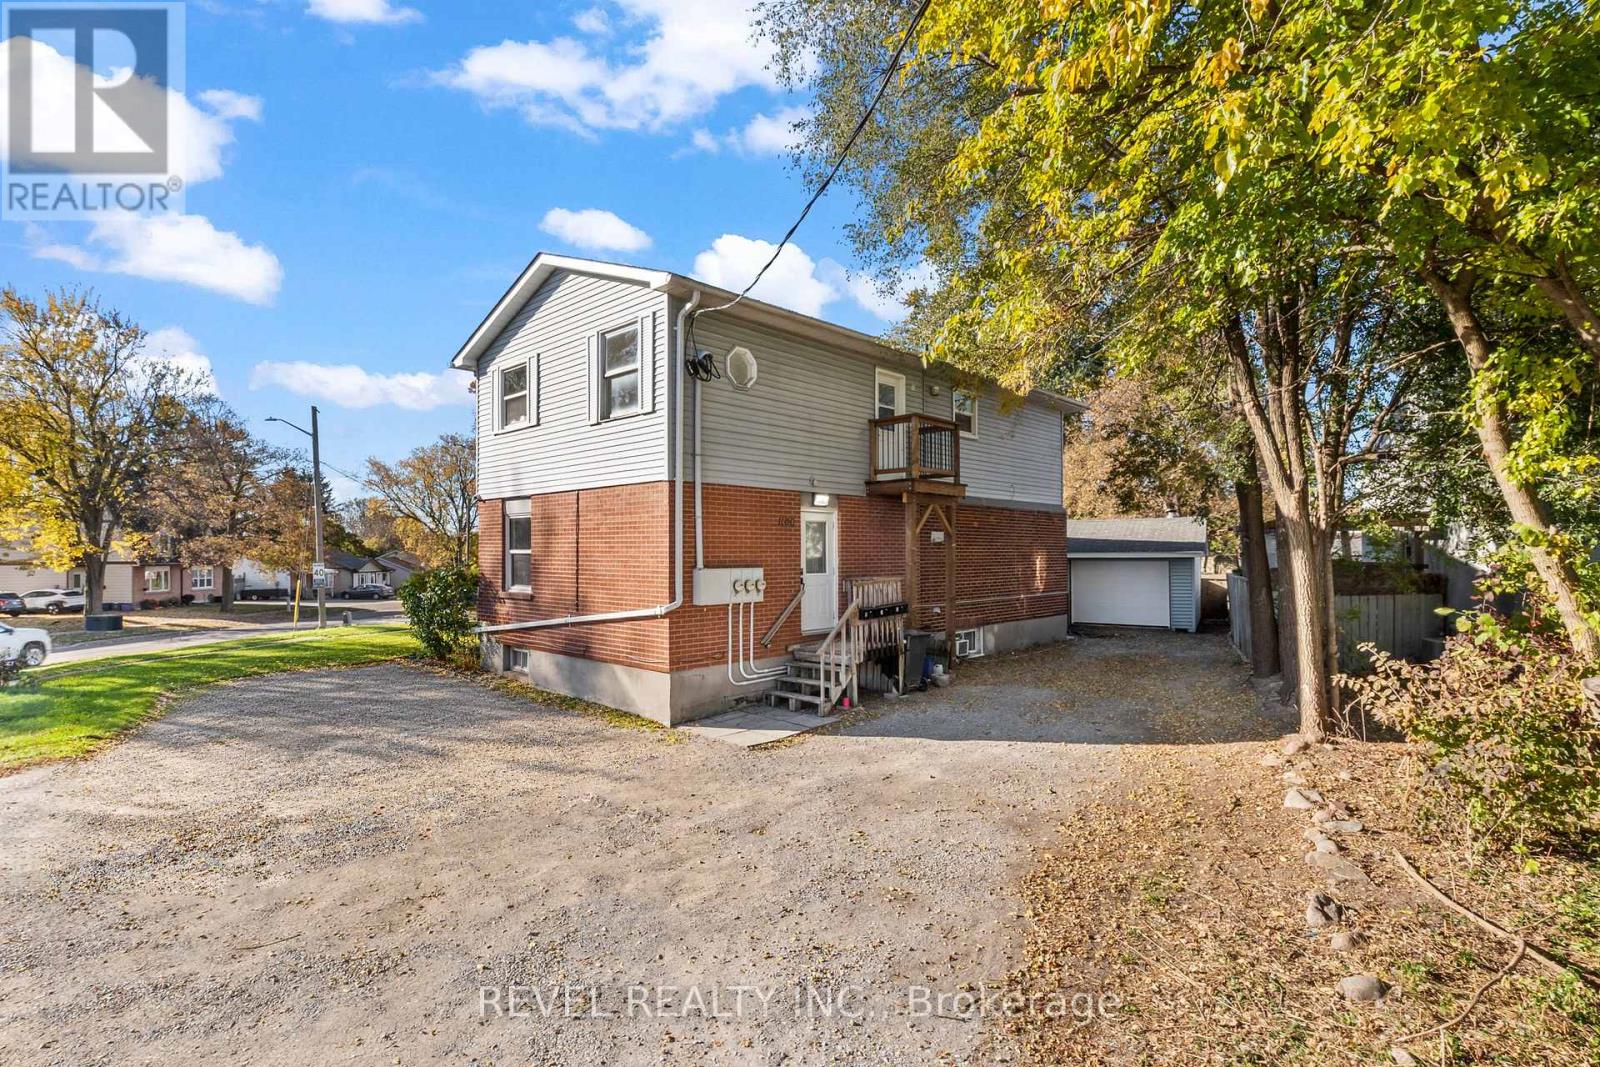
Welcome to 1100 Simcoe Street South, Unit 2, nestled in Oshawa's desirable Lakeview neighbourhood, just minutes from the beautiful shores of Lake Ontario! This spacious and inviting 3 bedroom, 1 bathroom second floor residence offers the perfect blend of comfort, convenience and lakeside living. Featuring a bright, functional layout with a generous living area, well-appointed kitchen and three spacious bedrooms, this unit is ideal for those seeking a comfortable place to call home.
Enjoy the convenience of separate heating controls, on site coin-operated laundry and two dedicated parking spaces. Perfectly situated near water front parks, scenic walking trails, shopping, public transit and Highway 401, with Bobby Orr PublicSchool just a short walk away. Thoughtful recent upgrades include fresh paint, a brand-new refrigerator, updated kitchen faucet and a newly constructed walkout balcony, offering additional outdoor living space.
New windows are also scheduled for installation in November2026. An excellent opportunity to enjoy spacious living in an established lakeside community with everyday conveniences at your doorstep!
Property summary
- MLS® number
- E14127308
- Property type
- Multi-family
- Building type
- Duplex
- Land size
- 65.7 FT ; 158.28ft x 163.84ft x 56.05ft x 65.71ft.
- Parking
- 2 spaces · No Garage
- Days on market
- 7 days
Features & details
- Heating
- Baseboard heaters, Radiant heat, Electric, Natural gas
- Cooling
- None
- Basement
- Apartment in basement, Separate entrance, N/A, N/A
- Appliances
- Refrigerator, Oven, Microwave, Hood Fan, Water Heater
- Exterior features
- Brick, Vinyl siding
- Lot features
- Carpet Free, Laundry- Coin operated
Renanza Realty Inc. can represent you on this property — send an enquiry to arrange a private viewing.
Listing courtesy of REVEL REALTY INC., Whitby.
The listing data displayed here is provided in part by the Canadian Real Estate Association (CREA) through its Data Distribution Facility (DDF®) and is drawn from Boards and Associations across Canada. Information is deemed reliable but is not guaranteed accurate by CREA. The listings are held by brokerages other than Renanza Realty unless otherwise noted.
The trademarks REALTOR®, REALTORS® and the REALTOR® logo are controlled by CREA and identify real estate professionals who are members of CREA. The trademarks MLS®, Multiple Listing Service® and the associated logos identify professional services rendered by REALTOR® members of CREA to effect the purchase, sale and lease of real estate as part of a cooperative selling system.