
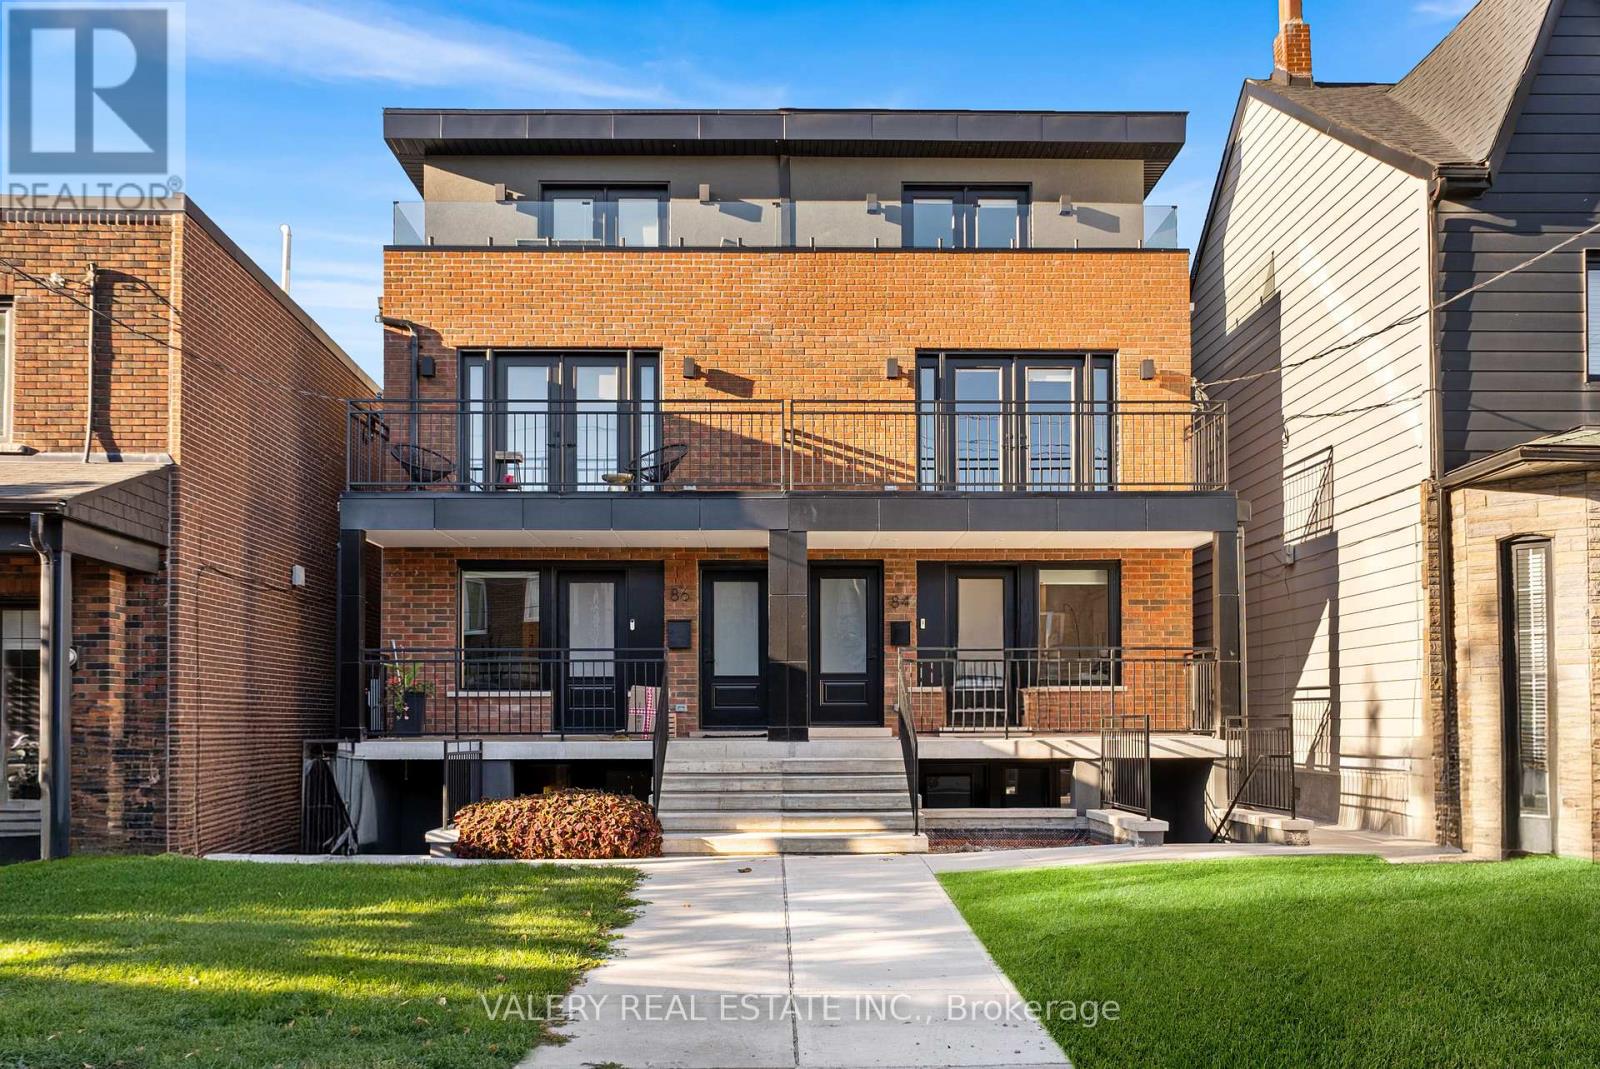
UNIT 1 - 84 ARGYLE STREET
Toronto (Trinity-Bellwoods), Ontario
MLS® C13734718
$2,750/mo
- Status
- Active
- Property type
- Multi-family
- MLS® number
- C13734718
- Bedrooms
- 2
- Bathrooms
- 2
- Year built
- —
 1 / 19
Listing description
Expansive 2 bedroom 2 bath Lower suite in one of Toronto's most vibrant and walkable neighbourhoods just steps from Ossington ave and Queen West. This bright lower floor unit of a multiplex was rebuilt from the brick with high-quality finishes, modern systems, and thoughtful design. Featuring an open layout, 7.
5ft ceilings, the suite includes a sleek full size kitchen with large modern appliances, fridge and waterfall countertop island with a large undermount sink and premium hardware throughout, complementing custom cabinetry. Both bedrooms are spacious with built in closets, ideal for staying organized and accessible. 2 Bathrooms (1 ensuite) include modern tilework, large shower, and premium fixtures.
In-suite front load laundry, soundproofing, and energy-efficient systems add comfort and convenience. Live your best downtown life on a quiet, tree-lined street in the heart of Little Portugal, step out across from Osler park and playground, steps to transit, schools, nearby Trinity Bellwoods Park, top restaurants, cafes, and local shops of the Ossington Strip only steps away! 24hr notice required, TENANTED
Property summary
- MLS® number
- C13734718
- Property type
- Multi-family
- Building type
- Other
- Parking
- No Garage, Street
- Days on market
- 18 days
Features & details
- Heating
- Forced air, Natural gas
- Cooling
- Central air conditioning
- Basement
- Apartment in basement, N/A
- Appliances
- All, Refrigerator, Stove, Oven
- Exterior features
- Brick
- Lot features
- Carpet Free, In suite Laundry
Renanza Realty Inc. can represent you on this property — send an enquiry to arrange a private viewing.
Listing courtesy of VALERY REAL ESTATE INC., VAUGHAN.
The listing data displayed here is provided in part by the Canadian Real Estate Association (CREA) through its Data Distribution Facility (DDF®) and is drawn from Boards and Associations across Canada. Information is deemed reliable but is not guaranteed accurate by CREA. The listings are held by brokerages other than Renanza Realty unless otherwise noted.
The trademarks REALTOR®, REALTORS® and the REALTOR® logo are controlled by CREA and identify real estate professionals who are members of CREA. The trademarks MLS®, Multiple Listing Service® and the associated logos identify professional services rendered by REALTOR® members of CREA to effect the purchase, sale and lease of real estate as part of a cooperative selling system.