
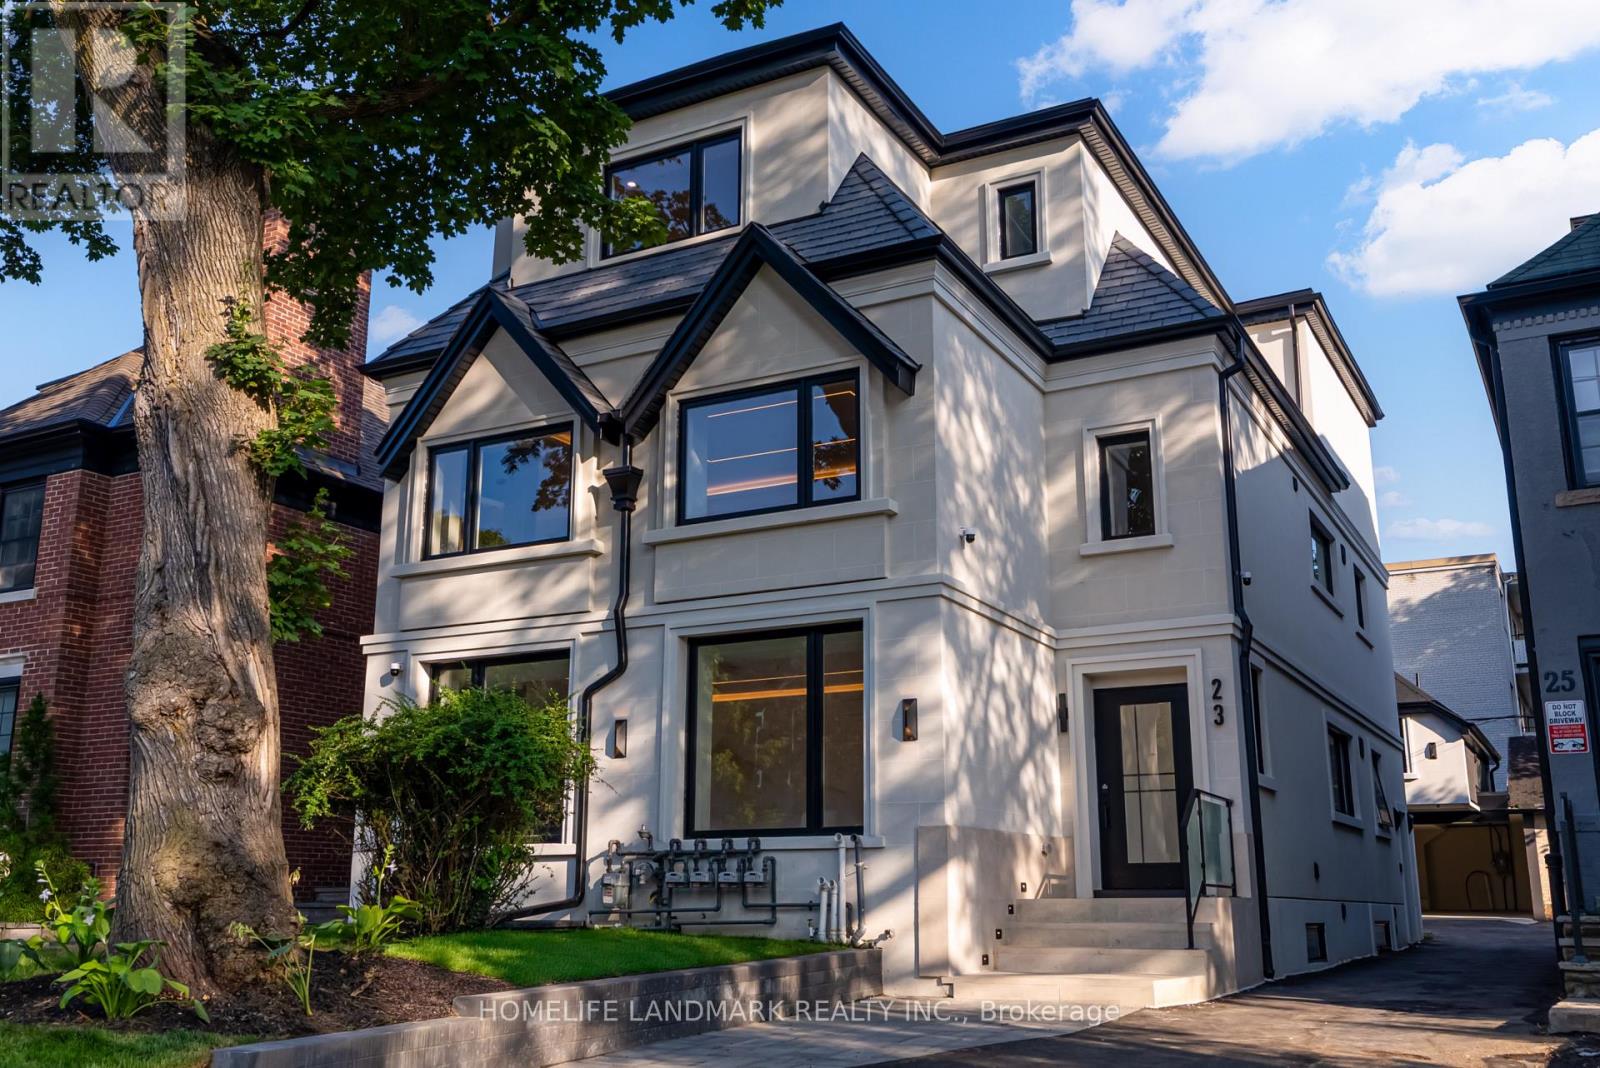
THE BELLAGIO - 23 COULSON AVENUE
Toronto (Forest Hill South), Ontario
MLS® C13777534
$3,495/mo
- Status
- Active
- Property type
- Multi-family
- MLS® number
- C13777534
- Bedrooms
- 3
- Bathrooms
- 3
- Year built
- —
 1 / 37
Listing description
Welcome to The Bellagio, a bespoke luxury residence at La Maison 23, quietly nestled in the heart of Forest Hill Village, one of Toronto's most coveted enclaves. Village cafés, neighbourhood shops, renowned schools and convenient transit connections make this an address where everyday life can unfold on foot. This lower-level residence offers approximately 1,350 sq.
ft. , featuring three spacious bedrooms, 2. 5 spa-appointed bathrooms and radiant heated floors throughout.
The chef's kitchen includes a stone waterfall island, high-end appliances, a built-in wine cooler and brushed gold fixtures. A fireplace wall, paneled feature entry and Scandinavian indirect lighting create warmth and character. All three bedrooms feature paneled headboard walls and custom closets, complemented by two full bathrooms and a separate powder room.
Your mornings begin with coffee in the village or a walk through nearby Cedarvale Ravine. Meet friends for brunch at Café Landwer, shop local boutiques and wind down with a soft swirl from Village Chill. A two-minute walk to the TTC bus stop provides connections for quick access to downtown.
Enjoy a short walk to cafés, groceries, St. Clair West subway, the St. Clair streetcar and top schools, including Bishop Strachan School (BSS), Upper Canada College (UCC), St.
Michael's College School and Forest Hill Public School. Separately metered utilities, sound insulation and 24/7 security cameras.
Property summary
- MLS® number
- C13777534
- Property type
- Multi-family
- Building type
- Other
- Land size
- 34.6 x 129.6 FT
- Parking
- Detached Garage, Garage
- Days on market
- 27 days
Features & details
- Heating
- Forced air, Natural gas
- Cooling
- Central air conditioning
- Basement
- Finished, Separate entrance, N/A, N/A
- Appliances
- Range, Oven - Built-In, Water Heater
- Exterior features
- Stucco
- Lot features
- Carpet Free, In suite Laundry
Renanza Realty Inc. can represent you on this property — send an enquiry to arrange a private viewing.
Listing courtesy of HOMELIFE LANDMARK REALTY INC., MARKHAM.
The listing data displayed here is provided in part by the Canadian Real Estate Association (CREA) through its Data Distribution Facility (DDF®) and is drawn from Boards and Associations across Canada. Information is deemed reliable but is not guaranteed accurate by CREA. The listings are held by brokerages other than Renanza Realty unless otherwise noted.
The trademarks REALTOR®, REALTORS® and the REALTOR® logo are controlled by CREA and identify real estate professionals who are members of CREA. The trademarks MLS®, Multiple Listing Service® and the associated logos identify professional services rendered by REALTOR® members of CREA to effect the purchase, sale and lease of real estate as part of a cooperative selling system.