
MAIN - 515 QUEENSDALE AVENUE E
Hamilton (Eastmount), Ontario
MLS® X13813180
$2,100/mo
- Status
- Active
- Property type
- Multi-family
- MLS® number
- X13813180
- Bedrooms
- 3
- Bathrooms
- 1
- Year built
- —
 1 / 11
Listing description
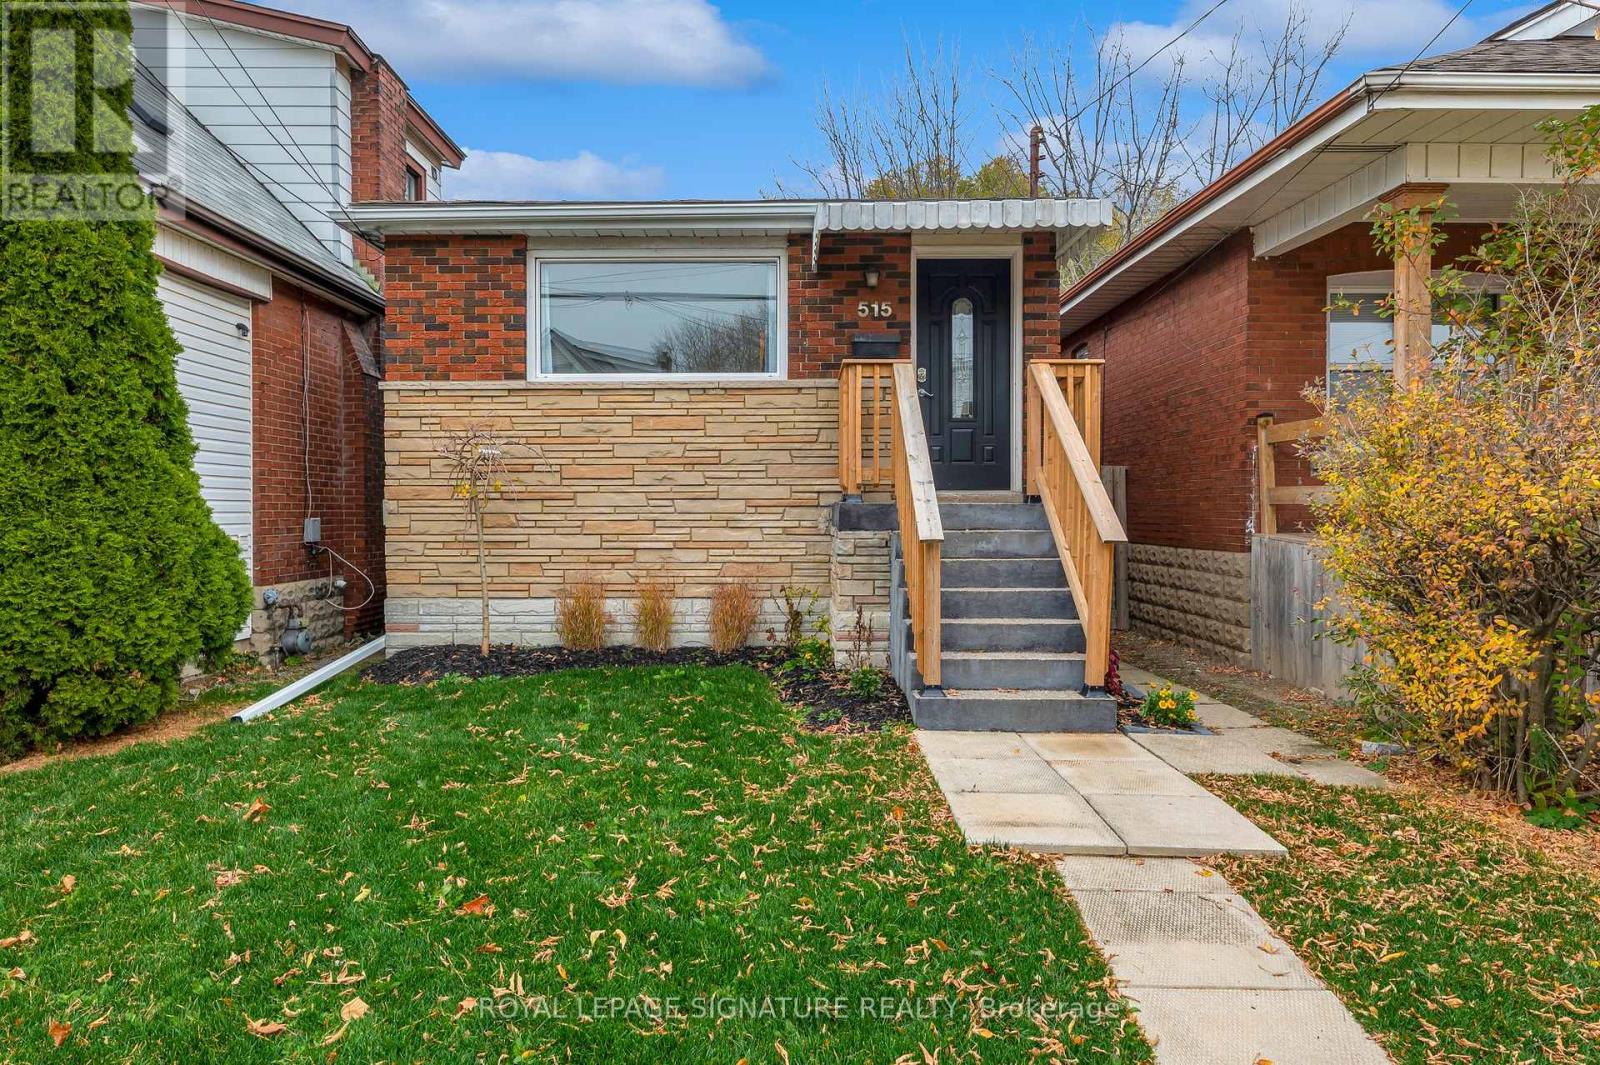
Welcome to a beautifully maintained three bedroom, one bath main floor apartment in the highly sought after Eastmount neighbourhood on Hamilton Mountain. The 515 Queensdale Ave E Main Unit features a well thought out layout, including a front-facing living room, a cozy eat-in kitchen, and three spacious bedrooms, complemented by a straightforward 4-piece bathroom. Just a 10-15 minute walk to the escarpment stairs provides access to stunning lookout points and parks.
Conveniently close to Jurvaninski Hospital, popular Concession St. shops, dining options, and more. With easy access to highways and public transit, this location is ideal for commuters or young families new to Hamilton.
The home has a separate basement tenant, includes two-car parking in the rental, and utilities are divided 60/40 between the main and lower units. See for yourself the comfort, convenience, and style of the 515 Queensdale Ave E Main Unit.
Property summary
- MLS® number
- X13813180
- Property type
- Multi-family
- Building type
- Duplex
- Land size
- 25 x 107.8 FT
- Parking
- 2 spaces · No Garage
- Days on market
- 6 days
Features & details
- Heating
- Forced air, Natural gas
- Cooling
- Central air conditioning
- Basement
- Apartment in basement, N/A
- Flooring
- Tile, Laminate
- Appliances
- Washer, Refrigerator, Dishwasher, Stove, Dryer, Hood Fan
- Exterior features
- Brick, Stone
- Lot features
- Lane, Carpet Free, In suite Laundry
- Architectural style
- Bungalow
Renanza Realty Inc. can represent you on this property — send an enquiry to arrange a private viewing.
Listing courtesy of ROYAL LEPAGE SIGNATURE REALTY, MISSISSAUGA.
The listing data displayed here is provided in part by the Canadian Real Estate Association (CREA) through its Data Distribution Facility (DDF®) and is drawn from Boards and Associations across Canada. Information is deemed reliable but is not guaranteed accurate by CREA. The listings are held by brokerages other than Renanza Realty unless otherwise noted.
The trademarks REALTOR®, REALTORS® and the REALTOR® logo are controlled by CREA and identify real estate professionals who are members of CREA. The trademarks MLS®, Multiple Listing Service® and the associated logos identify professional services rendered by REALTOR® members of CREA to effect the purchase, sale and lease of real estate as part of a cooperative selling system.