
MAIN - 261 SOUDAN AVENUE
Toronto (Mount Pleasant West), Ontario
MLS® C13725870
$3,050/mo
- Status
- Active
- Property type
- Multi-family
- MLS® number
- C13725870
- Bedrooms
- 3
- Bathrooms
- 1
- Year built
- —
 1 / 21
Listing description
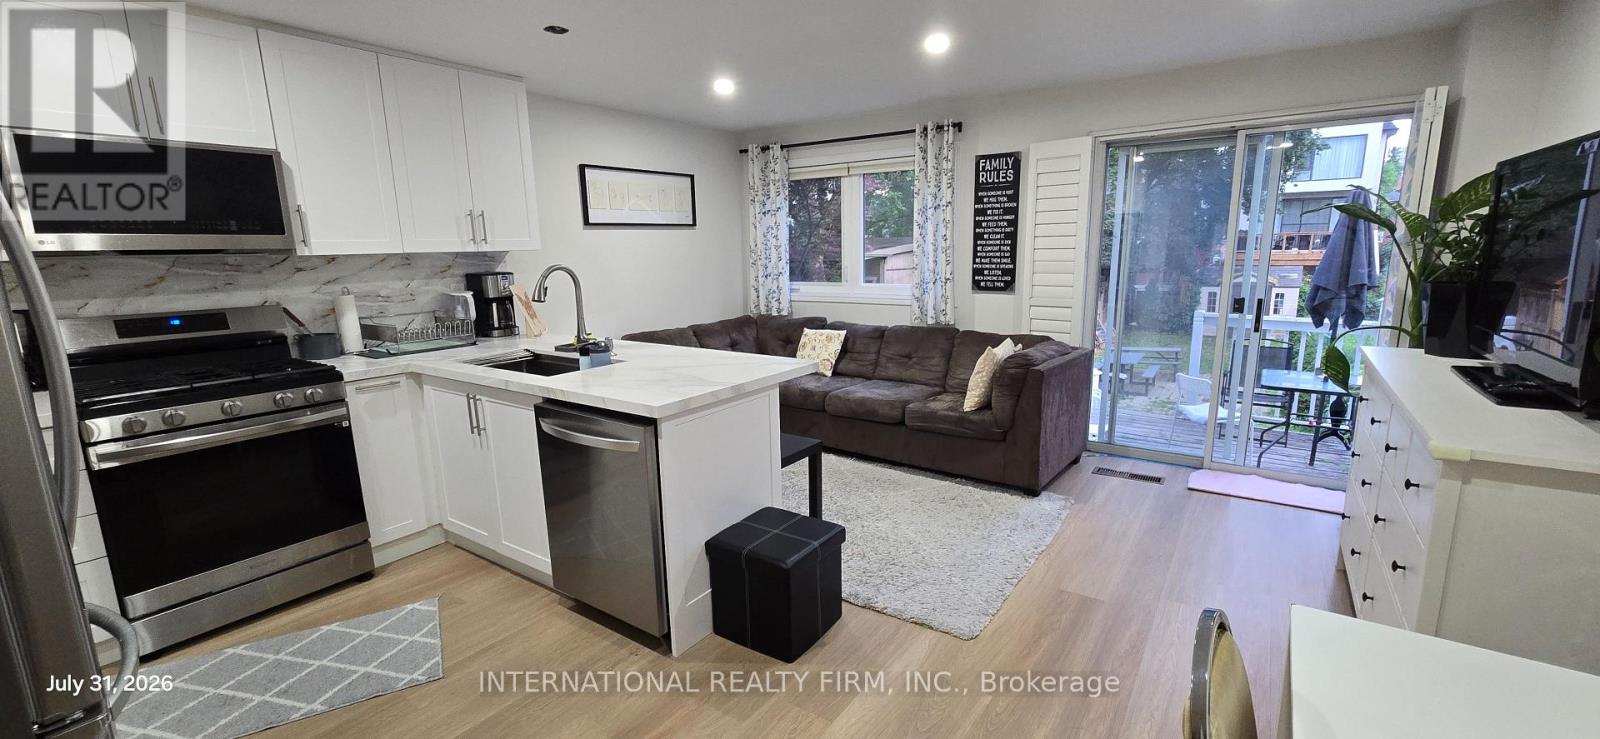
Welcome to this Brand New Reno 3 BR, 1 Bath Main floor unit in the heart of midtown, one of Toronto's most sought-after neighborhoods. About 1000 SF. Open Concept Kitchen, Living, Dining combined.
New Stainless Steel Appliances and Quarts Countertops. New floors and paint. Huge Master Bedroom with double mirrored wardrobe, fits king size bed and a desk for a home office with skylight.
Two smaller, but still good size bedrooms with mirrored wardrobes as well. Stylish bath with a modern shower. Ample storage throughout.
Access to a big, south-facing Backyard, and patio for your entertainment. Access to shed for even extra storage. Feels like a separate house.
Some of Toronto's best schools are in the area. Fantastic location near Yonge and Eglinton with great transportation and everything you can think of like shops, restaurants, groceries at a walking distance. No Frills, Shoppers and Starbucks 2-3 minutes away.
Just come and enjoy.
Property summary
- MLS® number
- C13725870
- Property type
- Multi-family
- Building type
- Triplex
- Land size
- 19.8 x 154 FT
- Parking
- 1 space · No Garage
- Days on market
- 35 days
Features & details
- Heating
- Forced air, Electric
- Cooling
- Central air conditioning
- Basement
- Finished, N/A
- Exterior features
- Brick, Aluminum siding
- Lot features
- In suite Laundry
Renanza Realty Inc. can represent you on this property — send an enquiry to arrange a private viewing.
Listing courtesy of INTERNATIONAL REALTY FIRM, INC., TORONTO.
The listing data displayed here is provided in part by the Canadian Real Estate Association (CREA) through its Data Distribution Facility (DDF®) and is drawn from Boards and Associations across Canada. Information is deemed reliable but is not guaranteed accurate by CREA. The listings are held by brokerages other than Renanza Realty unless otherwise noted.
The trademarks REALTOR®, REALTORS® and the REALTOR® logo are controlled by CREA and identify real estate professionals who are members of CREA. The trademarks MLS®, Multiple Listing Service® and the associated logos identify professional services rendered by REALTOR® members of CREA to effect the purchase, sale and lease of real estate as part of a cooperative selling system.