
LOWER - 458A ORIOLE PARKWAY
Toronto (Yonge-Eglinton), Ontario
MLS® C13659286
Price on request
- Status
- Active
- Property type
- Multi-family
- MLS® number
- C13659286
- Bedrooms
- 2
- Bathrooms
- 2
- Year built
- —
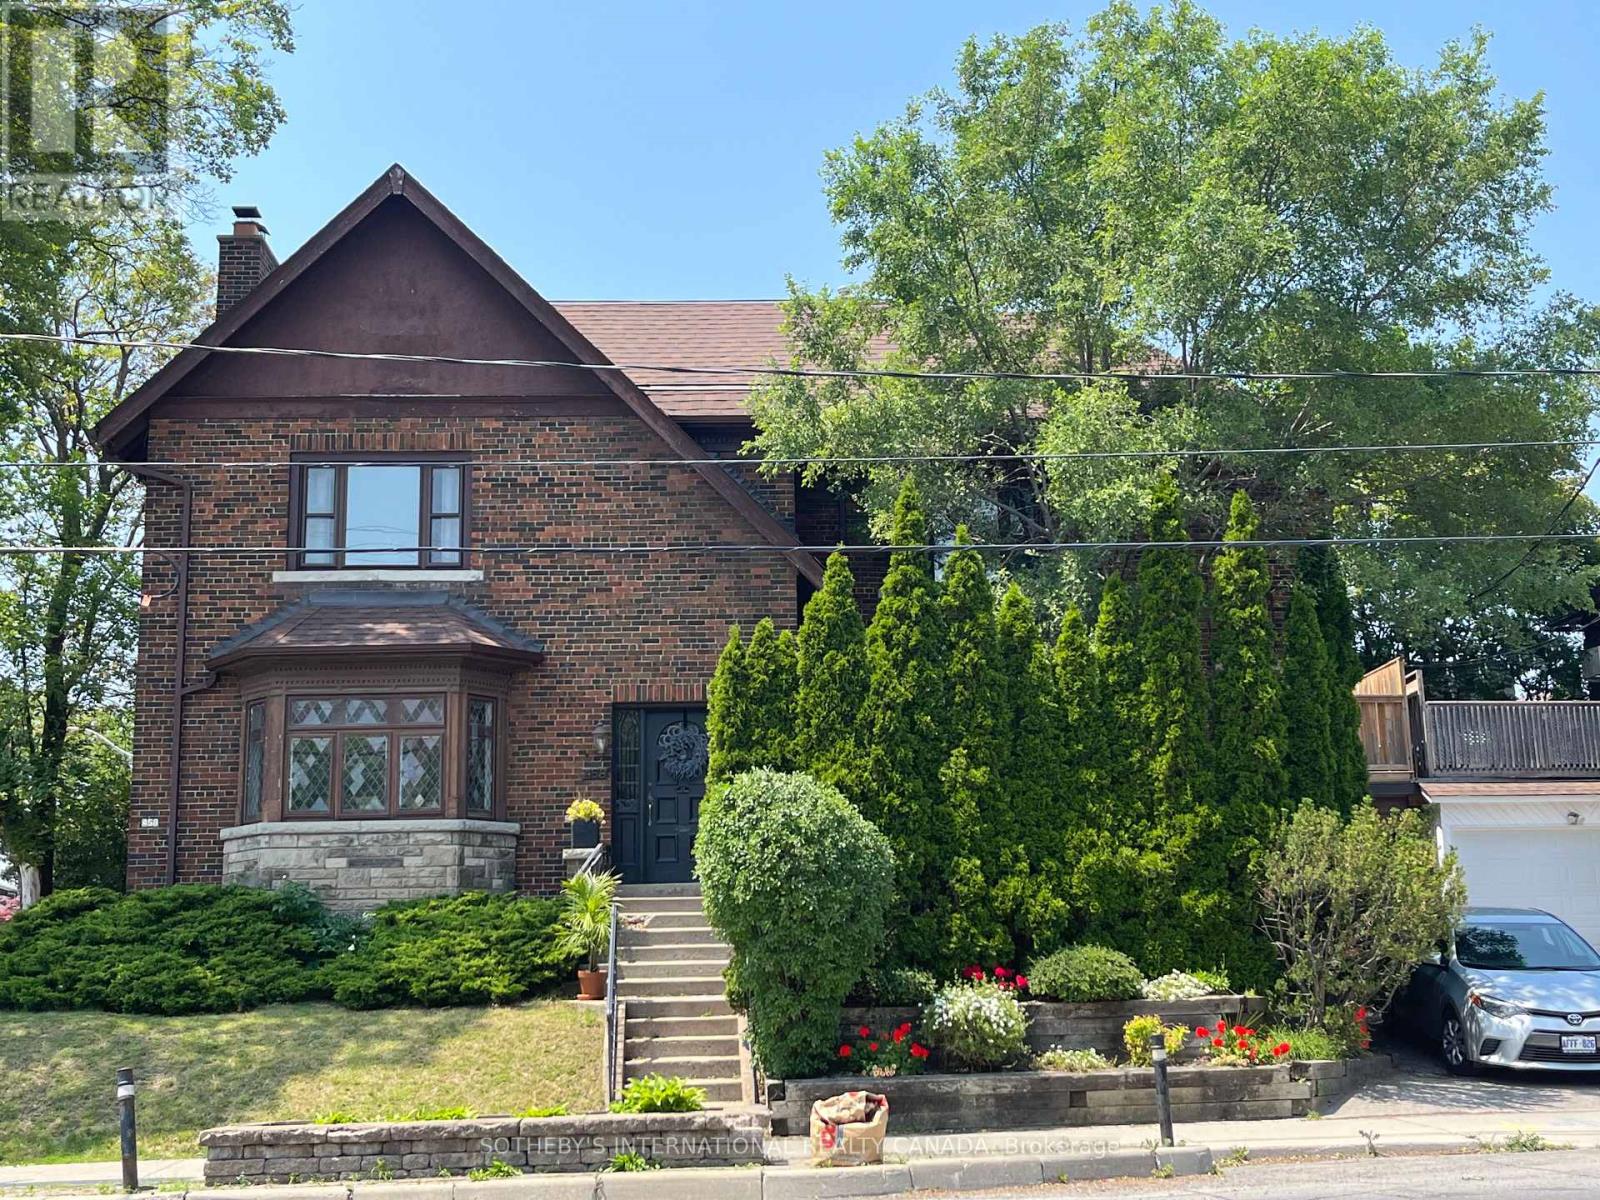 1 / 17
Listing description
Welcome to 458A Oriole Parkway, Lower Level, a spacious, renovated and well-designed 2-bedroom, 2-bathroom lower-level unit in the highly desirable Yonge-Eglinton neighbourhood. With approximately 900 sq. ft.
of finished living space and a private entrance, this bright and functional suite offers comfortable living in an exceptional Midtown location. The open-concept living and dining areas feature laminate flooring and above-grade windows, providing plenty of natural light. The generous renovated kitchen is designed for everyday living and entertaining with a large centre island, stainless steel appliances and ample space for meal preparation.
The primary bedroom features a double closet and private 3-piece ensuite. The well-proportioned second bedroom also offers a double closet and is conveniently located near a 4-piece bathroom, making the layout ideal for a couple, roommates or those looking for additional space for a home office. The suite is carpet-free and offered unfurnished.
Shared full-size laundry is conveniently located within the property. Heat, water and common elements are included in the monthly rent, with the tenant responsible for hydro, cable TV and landline services. Enjoy an outstanding Midtown location close to the Yonge and Eglinton subway, shopping, restaurants, groceries, movie theatres, parks and schools.
A great opportunity to enjoy a spacious two-bedroom residence with immediate occupancy available in one of Toronto's most convenient and established neighbourhoods.
Property summary
- MLS® number
- C13659286
- Property type
- Multi-family
- Building type
- Duplex
- Land size
- 70 x 60 FT
- Parking
- Attached Garage, Garage
- Days on market
- 3 days
Features & details
- Heating
- Natural gas
- Cooling
- None
- Basement
- Finished, N/A
- Flooring
- Laminate
- Appliances
- Washer, Refrigerator, Dishwasher, Stove, Dryer, Microwave
- Exterior features
- Brick
- Lot features
- Carpet Free
Renanza Realty Inc. can represent you on this property — send an enquiry to arrange a private viewing.
Listing courtesy of SOTHEBY'S INTERNATIONAL REALTY CANADA, TORONTO.
The listing data displayed here is provided in part by the Canadian Real Estate Association (CREA) through its Data Distribution Facility (DDF®) and is drawn from Boards and Associations across Canada. Information is deemed reliable but is not guaranteed accurate by CREA. The listings are held by brokerages other than Renanza Realty unless otherwise noted.
The trademarks REALTOR®, REALTORS® and the REALTOR® logo are controlled by CREA and identify real estate professionals who are members of CREA. The trademarks MLS®, Multiple Listing Service® and the associated logos identify professional services rendered by REALTOR® members of CREA to effect the purchase, sale and lease of real estate as part of a cooperative selling system.