
H4 - 1070 MAJOR MACKENZIE DRIVE E
Richmond Hill (Rouge Woods), Ontario
MLS® N12512594
$38,000
- Status
- Active
- Property type
- Business
- MLS® number
- N12512594
- Bedrooms
- —
- Bathrooms
- —
- Year built
- —
 1 / 14
Listing description
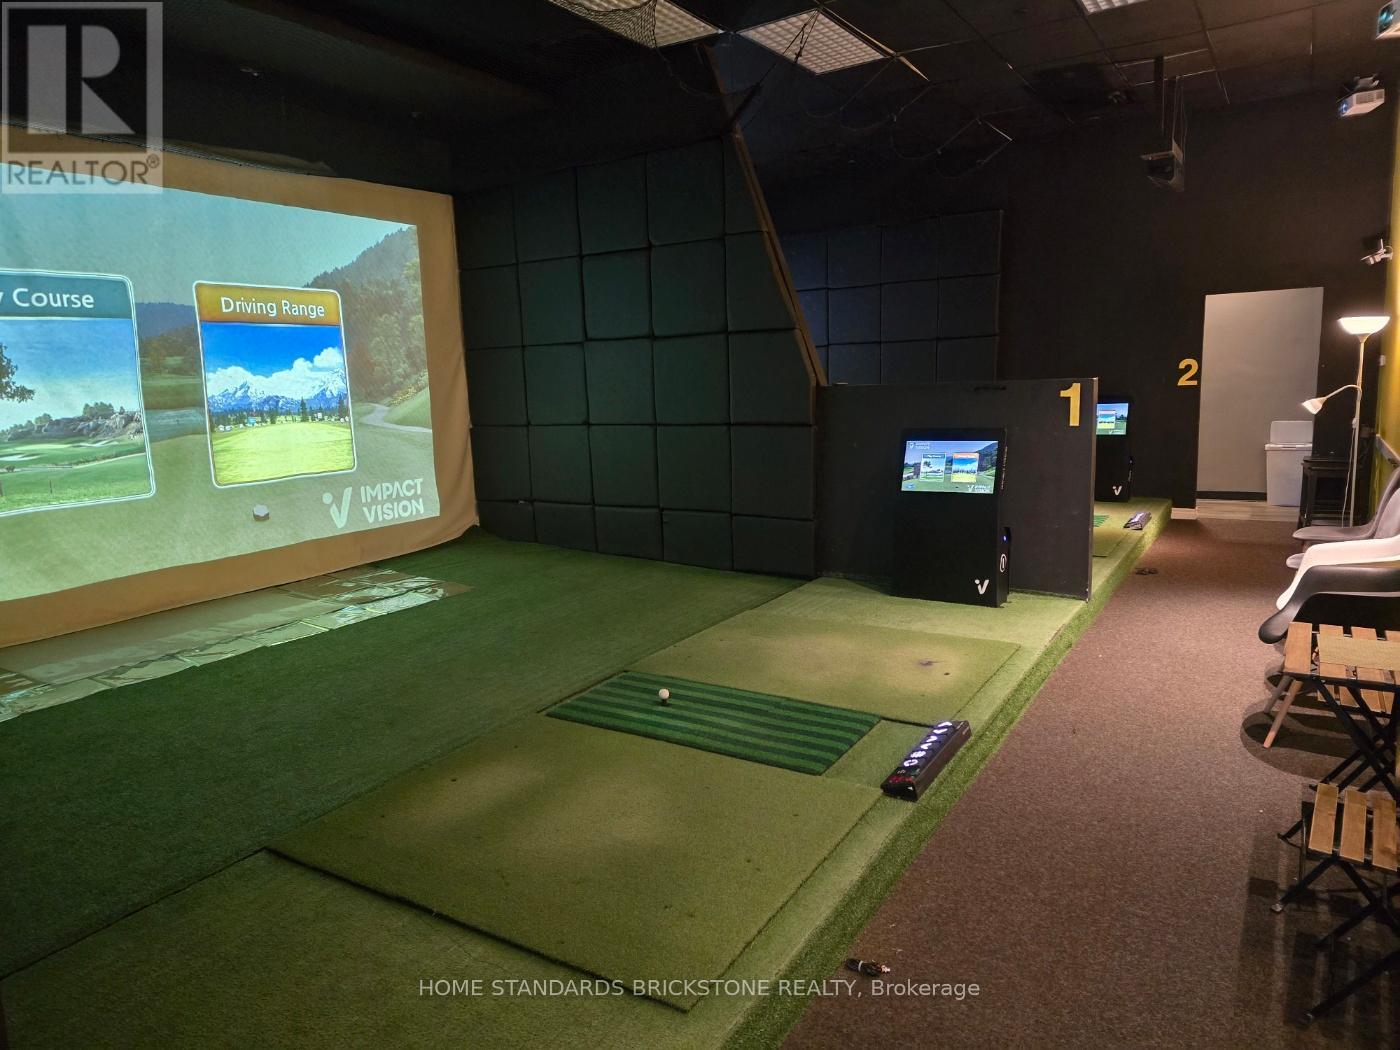
Excellent opportunity to acquire a turnkey indoor golf studio and after-school academic business in a high-traffic SmartCentres Plaza in Richmond Hill. Approx. 1,881 sq ft featuring 2 golf simulator bays with owned Impact Vision simulators and automatic tee systems, with the remaining area currently used as academic classroom space.
Ideal for golf academy, after-school program, or professional office use. Current rent is $9,092. 60/month including TMI and HST.
Current lease in place until September 2026, with a new 2-year lease term available subject to landlord's consent. The seller will prioritize buyers who are able to take occupancy as soon as possible. Strong applicants with good credit, relevant experience, and proof of assets will be viewed favourably.
Financial statements will not be provided at the seller's request; however, recent sales records from the Skedda automated booking/payment system can be shared, based on the current operation of 2 simulator bays. All existing equipment is fully owned by the seller and is included in the sale on an as-is basis. Existing fixtures are also included and to be assumed on an as-is basis.
Please note that future redevelopment of the property is planned; however, as final approval is expected to take considerable time, all units are currently being actively operated, with many recently leased or renewed. The lease also contains a 6-month demolition clause.
Property summary
- MLS® number
- N12512594
- Property type
- Business
- Square footage
- 1,881 sq ft
- Annual property taxes
- $1,321.40
- Days on market
- 294 days
Features & details
- Heating
- Forced air
- Cooling
- Partially air conditioned
What would this home cost you?
Based on the $38,000 asking price at a 5.00% example rate, semi-annual compounding.
Renanza Realty Inc. can represent you on this property — send an enquiry to arrange a private viewing.
Listing courtesy of HOME STANDARDS BRICKSTONE REALTY, THORNHILL.
The listing data displayed here is provided in part by the Canadian Real Estate Association (CREA) through its Data Distribution Facility (DDF®) and is drawn from Boards and Associations across Canada. Information is deemed reliable but is not guaranteed accurate by CREA. The listings are held by brokerages other than Renanza Realty unless otherwise noted.
The trademarks REALTOR®, REALTORS® and the REALTOR® logo are controlled by CREA and identify real estate professionals who are members of CREA. The trademarks MLS®, Multiple Listing Service® and the associated logos identify professional services rendered by REALTOR® members of CREA to effect the purchase, sale and lease of real estate as part of a cooperative selling system.