
C - 306 RIVERSIDE DRIVE
London North (North N), Ontario
MLS® X13736776
$2,000/mo
- Status
- Active
- Property type
- Multi-family
- MLS® number
- X13736776
- Bedrooms
- 2
- Bathrooms
- 1
- Year built
- —
 1 / 19
Listing description
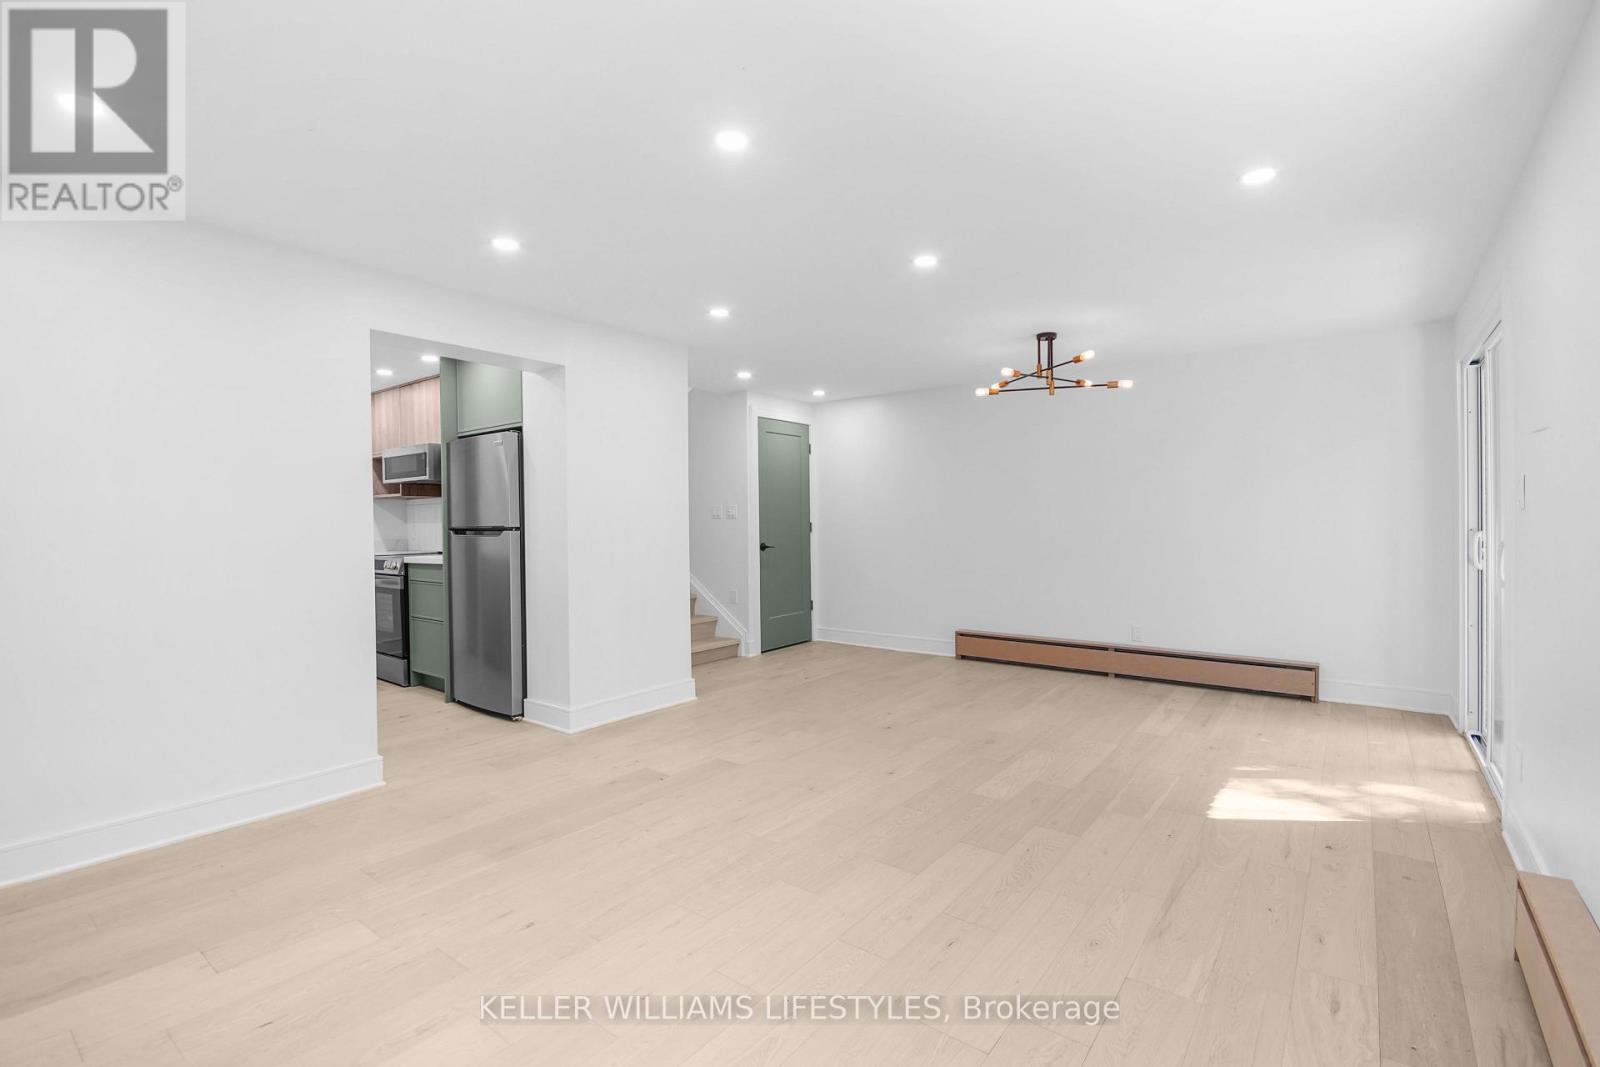
Recently updated and beautifully maintained, this light-filled apartment combines contemporary style with everyday functionality. Ideally situated in a central location, you'll enjoy easy access to shopping, transit routes, and downtown conveniences. The thoughtfully designed layout features two generous bedrooms with sliding patio doors off the primary.
A well-appointed 5-piece bathroom complete with double sinks and a full tub. Expansive windows bring in plenty of natural light, while the living area offers direct access to the outdoors through patio doors with a lower-level walkout and your own private patio space with views of trees and nature. The modern kitchen is finished with stainless steel appliances and clean, updated finishes, and in-suite laundry adds an extra layer of convenience.
Storage spaces in kitchen and living room. A perfect opportunity for those seeking a move-in-ready home in a location with plenty of amenities. $2,000 a month plus hydro and 1/3 of gas.
Property summary
- MLS® number
- X13736776
- Property type
- Multi-family
- Building type
- Triplex
- Land size
- 73.8 FT
- Parking
- 1 space · No Garage
- Days on market
- 19 days
Features & details
- Heating
- Heat Pump, Electric
- Cooling
- Wall unit
- Basement
- Finished, Full, Separate entrance, Walk out, N/A, N/A
- Appliances
- Water Heater
- Exterior features
- Brick
- Lot features
- In suite Laundry
Renanza Realty Inc. can represent you on this property — send an enquiry to arrange a private viewing.
Listing courtesy of KELLER WILLIAMS LIFESTYLES, LONDON.
The listing data displayed here is provided in part by the Canadian Real Estate Association (CREA) through its Data Distribution Facility (DDF®) and is drawn from Boards and Associations across Canada. Information is deemed reliable but is not guaranteed accurate by CREA. The listings are held by brokerages other than Renanza Realty unless otherwise noted.
The trademarks REALTOR®, REALTORS® and the REALTOR® logo are controlled by CREA and identify real estate professionals who are members of CREA. The trademarks MLS®, Multiple Listing Service® and the associated logos identify professional services rendered by REALTOR® members of CREA to effect the purchase, sale and lease of real estate as part of a cooperative selling system.