
BSMT - 550 GLENCAIRN AVENUE
Toronto (Englemount-Lawrence), Ontario
MLS® C14170618
$1,750/mo
- Status
- Active
- Property type
- Multi-family
- MLS® number
- C14170618
- Bedrooms
- 2
- Bathrooms
- 1
- Year built
- —
 1 / 11
Listing description
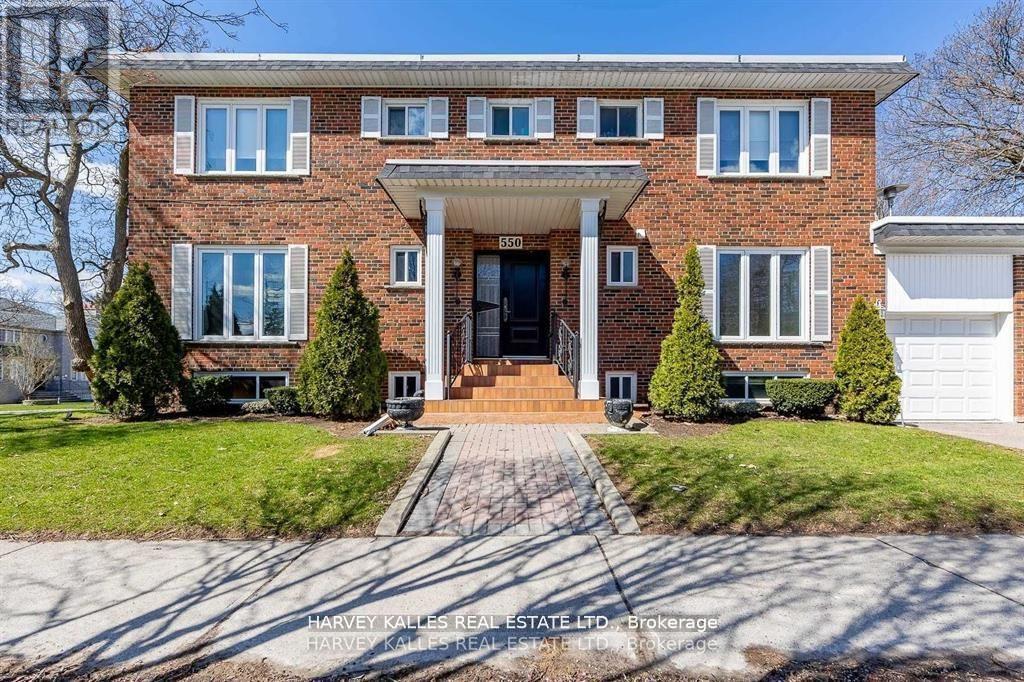
Welcome to 550 Glencairn Avenue, a beautifully maintained residence offering over 650 square feet of thoughtfully designed living space. Bright, modern, and inviting, this exceptional home combines contemporary comfort with the convenience of a private entrance and direct access to a spacious backyard-an ideal setting for enjoying the outdoors. The thoughtfully appointed interior offers a seamless blend of style and functionality, creating a welcoming retreat for professionals, couples, or anyone seeking a refined urban lifestyle.
Every detail has been considered to provide a comfortable and modern living experience in one of Toronto's most desirable communities. The large bedroom offers a his or her closet perfect for couples looking to have their own vibrant space for their own belongings. Ideally situated just minutes from Glencairn Subway Station and within close reach of the newly opened Forest Hill LRT Station, this residence offers excellent access to public transit and effortless connectivity throughout the city.
The surrounding neighbourhood is rich in amenities, with excellent schools, beautiful parks, local shops, and a variety of restaurants and cafes all nearby. For added convenience, Yorkdale Shopping Centre, Allen Road, and Highway 401 are just a short drive away, placing an exceptional selection of shopping, dining, and major transportation routes within easy reach. Rarely does an opportunity arise to lease in a well-established and sought-after neighbourhood.
Discover the perfect balance of modern living, private outdoor space, and everyday convenience at 550 Glencairn Avenue.
Property summary
- MLS® number
- C14170618
- Property type
- Multi-family
- Building type
- Duplex
- Land size
- 50 x 132 FT
- Parking
- 1 space · Attached Garage, Garage
- Days on market
- 0 days
Features & details
- Heating
- Forced air, Natural gas
- Cooling
- Central air conditioning
- Basement
- Apartment in basement, Separate entrance, N/A, N/A
- Flooring
- Laminate
- Appliances
- Washer, Refrigerator, Stove, Dryer
- Exterior features
- Brick
Renanza Realty Inc. can represent you on this property — send an enquiry to arrange a private viewing.
Listing courtesy of HARVEY KALLES REAL ESTATE LTD., TORONTO.
The listing data displayed here is provided in part by the Canadian Real Estate Association (CREA) through its Data Distribution Facility (DDF®) and is drawn from Boards and Associations across Canada. Information is deemed reliable but is not guaranteed accurate by CREA. The listings are held by brokerages other than Renanza Realty unless otherwise noted.
The trademarks REALTOR®, REALTORS® and the REALTOR® logo are controlled by CREA and identify real estate professionals who are members of CREA. The trademarks MLS®, Multiple Listing Service® and the associated logos identify professional services rendered by REALTOR® members of CREA to effect the purchase, sale and lease of real estate as part of a cooperative selling system.